Skip main navigation
Closed
  • $579,500

    436 Ansley Walk Ter NE, Atlanta, GA 30309

    2beds
    1,403sqft
    Condominium, Residential
    Built in 1984
    -- sqft lot
    $579,800 Zestimate®
    $413/sqft
    $2,771 Estimated rent

    Home value

    $579,800

    $545,000 - $620,000

    $2,771/mo

    Zestimate® history
    Loading
    Loading...

    Owner options

    List your home for rent

    $2,771/mo

    Rent Zestimate®

    Find your next renter with Zillow Rental Manager. Plus, with online applications, you can quickly screen prospective tenants – for free.

    Learn more

    $2,771/mo

    Rent Zestimate®

    Refinance and save

    $4,460/mo

    Est. payment

    Refinancing to a lower rate could help reduce your monthly payments and save thousands over the life of the loan.

    See today's rates

    $4,460/mo

    Est. payment

    Explore your selling options

    Work with a Zillow partner agent

    Leverage their expertise and Zillow's premium Showcase listings to get your home seen by more buyers.

    Get started

    List with your own agent

    Get your home in front of millions of buyers by listing it on Zillow.

    Learn how to do it

    Sell it yourself

    Take full control of how buyers see your home on Zillow by listing For Sale by Owner (FSBO).

    List your home

    What's special

    Private juliet balconyNew roofDining roomBreakfast barUpgraded cabinetry and countertopsSpacious covered porchVaulted ceilings
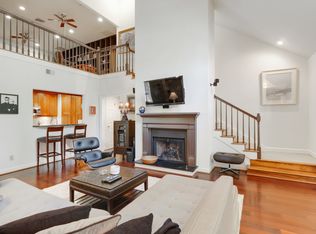
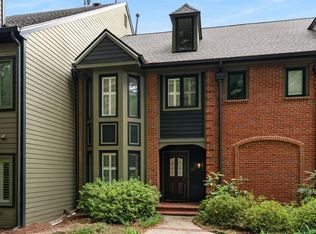
    Newly Renovated Ansley Walk Condominium — the Hidden Gem of Ansley Park! A one-of-a-kind urban oasis, this recently renovated 2 bed | 2 bath Condo is perfectly located on the Eastside Beltline Trail, with direct access to Ansley Mall via the iconic blue pedestrian bridge. Walking distance to Lewis BBQ, Publix, the Botanical Gardens, and Piedmont Park, the condo sits high above the tree line with direct Beltline views. Upon entering via a spacious covered porch, you are greeted by vaulted ceilings and window-lined walls, which flood the home with natural light. The living room flows seamlessly into the dining room, kitchen, and office/sunroom, creating an ideal layout for both everyday living and entertaining. The office/sunroom also enjoys abundant sunlight and overlooks lush landscaping. Enjoy quiet mornings with coffee or a good book on the private Juliet balcony. The updated kitchen features KitchenAid Pro Series refrigerator, dishwasher, and range/oven, complemented by upgraded cabinetry and countertops. Entertain in the dining room, enjoy appetizers at the breakfast bar, or relax on the porch after dinner with friends. Down the hallway, you’ll find a large guest bedroom with double-door closet and eastern-facing windows. The beautifully-designed guest bathroom includes high-end tile, Kohler fixtures, and a built-in bookcase, maximizing both style and function. The generously sized primary suite features vaulted ceilings, eastern-facing windows, and a walk-in closet. The spacious en-suite bathroom boasts a separate shower and soaking tub, luxury tile and fixtures, a private toilet closet, and a sizable linen closet. Additional storage is available in the large, private attic, accessible via pull-down staircase, as well as a private, outdoor storage closet off of the Juliet porch. A new roof, heating/air system, and water heater make this property as turnkey as possible! Thoughtfully designed and beautifully updated, this home offers a rare opportunity to live directly on the Beltline in Ansley Park, enjoying some of the most desirable intown views while being minutes from Midtown, Virginia-Highland, Morningside, and I-85. The Ansley Walk condominium community features newly renovated steel staircases designed with Ansley Park elegance, and this condo features a new large covered front patio—perfect for year-round outdoor living. HOA exterior renovations are showcased throughout the property.

    Zillow last checked:

    Listing updated:

    Listing Provided by:

    Lisa Sowell,

    Compass 404-668-6621

    Bought with:

    Lisa Sowell, 426777

    Compass

    Source: FMLS GA,MLS#: 7743946MLS Logo

    Facts & features

    Interior

    Bedrooms & bathrooms
    • Bedrooms: 2
    • Bathrooms: 2
    • Full bathrooms: 2
    • Main level bathrooms: 2
    • Main level bedrooms: 2
    Primary bedroom
    • Features: Master on Main, Roommate Floor Plan, Split Bedroom Plan
    • Level: Master on Main, Roommate Floor Plan, Split Bedroom Plan
    Bedroom
    • Features: Master on Main, Roommate Floor Plan, Split Bedroom Plan
    Primary bathroom
    • Features: Double Vanity, Separate Tub/Shower, Vaulted Ceiling(s)
    Dining room
    • Features: Open Concept, Separate Dining Room
    Kitchen
    • Features: Breakfast Bar, Breakfast Room, Cabinets Other, Eat-in Kitchen, Kitchen Island, Pantry Walk-In, Stone Counters, View to Family Room
    Heating
    • Natural Gas
    Cooling
    • Central Air, Electric
    Appliances
    • Included: Dishwasher, Disposal, Dryer, Gas Cooktop, Gas Oven, Gas Range, Microwave, Refrigerator, Washer
    • Laundry: In Kitchen, Laundry Room, Main Level
    Features
    • Bookcases, Double Vanity, High Ceilings 10 ft Main, High Speed Internet, Recessed Lighting, Tray Ceiling(s), Vaulted Ceiling(s), Walk-In Closet(s)
    • Flooring: Carpet, Hardwood, Tile
    • Windows: Plantation Shutters
    • Basement: None
    • Has fireplace: No
    • Fireplace features: None
    • Common walls with other units/homes: End Unit
    Interior area
    • Total structure area: 1,403
    • Total interior livable area: 1,403 sqft
    • Finished area above ground: 1,403

    Property

    Parking
    • Total spaces: 2
    • Parking features: Carport, Garage, Parking Lot
    • Garage spaces: 1
    • Carport spaces: 1
    • Covered spaces: 2
    Accessibility
    • Accessibility features: None
    Features
    • Levels: One
    • Stories: 1
    • Patio & porch: Covered, Front Porch, Side Porch
    • Exterior features: Balcony, Rain Gutters, Storage, No Dock
    • Pool features: None
    • Spa features: None
    • Fencing: None
    • Has view: Yes
    • View description: City, Golf Course, Trees/Woods
    • Waterfront features: None
    • Body of water: None
    Lot
    • Size: 1,402 sqft
    • Features: Landscaped, Wooded
    Details
    • Additional structures: Gazebo, Pergola
    • Parcel number: 17 005600160280
    • Other equipment: Irrigation Equipment
    • Horse amenities: None

    Construction

    Type & style
    • Home type: Condo
    • Architectural style: Traditional
    • Property subtype: Condominium, Residential
    • Attached to another structure: Yes
    Materials
    • Brick 3 Sides, HardiPlank Type
    • Foundation: Brick/Mortar, Pillar/Post/Pier
    • Roof: Shingle
    Condition
    • Updated/Remodeled
    • New construction: No
    • Year built: 1984

    Utilities & green energy

    • Electric: 110 Volts
    • Sewer: Public Sewer
    • Water: Public
    • Utilities for property: Cable Available, Electricity Available, Natural Gas Available, Sewer Available, Water Available
    Green energy
    • Energy efficient items: Lighting, Thermostat
    • Energy generation: None

    Community & neighborhood

    Security
    • Security features: Fire Alarm, Security Lights, Security System Leased, Smoke Detector(s)
    Community
    • Community features: Dog Park, Homeowners Assoc, Near Beltline, Near Public Transport, Near Schools, Near Shopping, Pickleball, Playground, Restaurant
    Location
    • Region: Atlanta
    • Subdivision: Ansley Park

    HOA & financial

    HOA
    • Has HOA: Yes
    • HOA fee: $950 monthly
    • Services included: Cable TV, Maintenance Grounds, Maintenance Structure, Pest Control, Sewer, Termite, Trash, Water
    • Association phone: 678-248-8829

    Other

    Other facts
    • Listing terms: Cash,Conventional
    • Ownership: Condominium
    • Road surface type: Asphalt

    Price history

    DateEventPrice
    6/5/2026Sold$579,500-2.6%$413/sqft
    Source: FMLS GA #7743946 Report a problem
    5/1/2026Pending sale$595,000$424/sqft
    Source: FMLS GA #7743946 Report a problem
    3/31/2026Listed for sale$595,000+29.9%$424/sqft
    Source: FMLS GA #7743946 Report a problem
    3/21/2022Sold$458,000+55.3%$326/sqft
    Source: Public Record Report a problem
    11/13/2006Sold$295,000+7.5%$210/sqft
    Source: Public Record Report a problem
    11/14/2005Sold$274,500+28.9%$196/sqft
    Source: Public Record Report a problem
    6/11/1998Sold$213,000$152/sqft
    Source: Public Record Report a problem

    Public tax history

    YearProperty taxesTax assessment
    2024$5,035 +70.9%$190,240 +17.3%
    2023$2,947 +71.5%$162,120 +32%
    2022$1,718 -33.4%$122,840 -24.6%
    2021$2,579 -61.3%$162,960 +1.2%
    2020$6,667 +100.5%$161,040 +10.1%
    2019$3,326 $146,240 +2.4%
    2018$3,326 $142,800 +67.2%
    2017$3,326 +107.3%$85,400
    2016$1,604 +4.2%$85,400
    2015$1,540 -60.2%$85,400
    2014$3,872 +326.5%$85,400
    2013$908 +216064.3%$85,400
    2012$0 $85,400
    2011-- $85,400
    2010$3,772 $85,400
    2009-- $85,400 -9.8%
    2008-- $94,720
    2007-- $94,720
    2005-- $94,720 +3.2%
    2004-- $91,760 +3.3%
    2003$2,980 $88,800 +9.1%
    2002-- $81,360

    Find assessor info on the county website

    Neighborhood: Ansley Park

    Nearby schools

    GreatSchools rating
    Schools provided by the listing agent
    • Elementary: Morningside-
    • Middle: David T Howard
    • High: Midtown

    Source: FMLS GA. This data may not be complete. We recommend contacting the local school district to confirm school assignments for this home.

    Get a cash offer in 3 minutes
    Find out how much your home could sell for in as little as 3 minutes with a no-obligation cash offer.
    Estimated market value
    $579,800
    Get a cash offer in 3 minutes
    Find out how much your home could sell for in as little as 3 minutes with a no-obligation cash offer.
    Estimated market value
    $579,800