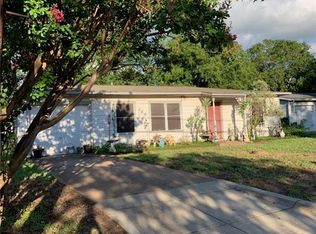
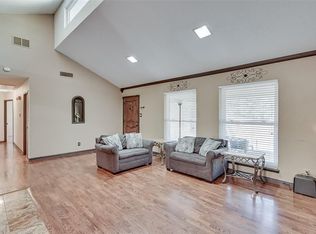
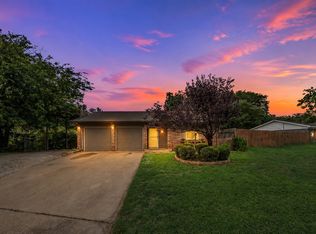
Welcome to 436 Arthur Dr, a completely refreshed, turnkey home in the heart of Hurst featuring a brand-new roof (2025) and freshly painted and sealed siding (2025) for complete peace of mind. Exceptional curb appeal invites you in with a newly poured concrete driveway and front walkway, a new glass storm entry door and newly added gutters. Inside, you will find stylish new tile and carpet throughout, complemented by a complete suite of stainless steel appliances purchased in 2022 and the convenience of a newly installed automatic garage door opener. The sprawling backyard is a true outdoor retreat, featuring a newly poured back patio, a brand-new perimeter fence, and open green space on an expansive, lot within the highly rated Hurst-Euless-Bedford (HEB) ISD, this worry-free property offers quick access to TX-183 for an effortless DFW commute.
For sale
$250,000
436 Arthur Dr, Hurst, TX 76053
3beds
1,054sqft
Single Family Residence
Built in 1952
9,757 Square Feet Lot
$238,900 Zestimate®
$237/sqft
$-- HOA
What's special
- 26 days
- 1,358
- 101
Likely to sell faster than
Zillow last checked:
Listing updated:
Listed by:
Nicholas Barz 0641834 817-366-2887,
The Michael Group Real Estate 817-577-9000
Source: NTREIS,MLS#: 21364774
Facts & features
Interior
Bedrooms & bathrooms
- Bedrooms: 3
- Bathrooms: 1
- Full bathrooms: 1
Primary bedroom
- Level: First
- Dimensions: 11 x 10
Bedroom
- Level: First
- Dimensions: 11 x 9
Bedroom
- Level: First
- Dimensions: 11 x 99
Kitchen
- Level: First
- Dimensions: 16 x 9
Living room
- Level: First
- Dimensions: 16 x 15
Living room
- Level: First
- Dimensions: 1 x 1
Utility room
- Features: Utility Room
- Level: First
- Dimensions: 10 x 5
Appliances
- Included: Dishwasher, Electric Range, Microwave
- Laundry: Washer Hookup, Dryer Hookup, ElectricDryer Hookup
Features
- Granite Counters, High Speed Internet, Open Floorplan
- Flooring: Carpet, Ceramic Tile, Simulated Wood
- Has basement: No
- Has fireplace: No
Interior area
- Total interior livable area: 1,054 sqft
Video & virtual tour
Property
Parking
- Total spaces: 1
- Parking features: Garage Faces Front, Garage, Garage Door Opener
- Attached garage spaces: 1
Features
- Levels: One
- Stories: 1
- Pool features: None
- Fencing: Fenced,Wood
Lot
- Size: 9,757 Square Feet
- Dimensions: 60 x 160
- Features: Interior Lot, Few Trees
- Residential vegetation: Grassed
Details
- Parcel number: 01400584
Construction
Type & style
- Home type: SingleFamily
- Architectural style: Traditional,Detached
- Property subtype: Single Family Residence
Materials
- Roof: Composition,Shingle
Condition
- Year built: 1952
Utilities & green energy
- Sewer: Public Sewer
- Water: Public
- Utilities for property: Electricity Connected, Sewer Available, Water Available
Community & HOA
Community
- Subdivision: Hurstview Add
HOA
- Has HOA: No
Location
- Region: Hurst
Financial & listing details
- Price per square foot: $237/sqft
- Tax assessed value: $187,003
- Annual tax amount: $3,935
- Date on market: 8/21/2026
- Cumulative days on market: 27 days
- Listing terms: Cash,Conventional,FHA,VA Loan
Estimated market value
$238,900
$227,000 - $251,000
$2,155/mo
Price history
| Date | Event | Price |
|---|---|---|
| 8/21/2026 | Listed for sale | $250,000+6.4%$237/sqft |
Source: NTREIS #21364774 Report a problem | ||
| 9/29/2022 | Sold | -- |
Source: NTREIS #20116786 Report a problem | ||
| 9/3/2022 | Pending sale | $235,000$223/sqft |
Source: NTREIS #20116786 Report a problem | ||
| 8/20/2022 | Price change | $235,000-4.1%$223/sqft |
Source: NTREIS #20116786 Report a problem | ||
| 7/29/2022 | Price change | $245,000-2%$232/sqft |
Source: NTREIS #20116786 Report a problem | ||
| 7/20/2022 | Listed for sale | $250,000$237/sqft |
Source: NTREIS #20116786 Report a problem | ||
Public tax history
| Year | Property taxes | Tax assessment |
|---|---|---|
| 2025 | $2,077 -31.8% | $187,003 -15% |
| 2024 | $3,048 -5.4% | $220,004 -3.1% |
| 2023 | $3,222 +33.1% | $226,962 +115.9% |
| 2022 | $2,420 +4.7% | $105,124 +7.8% |
| 2021 | $2,311 +6.3% | $97,520 +8.2% |
| 2020 | $2,175 -3.3% | $90,166 -3.6% |
| 2019 | $2,250 -6.5% | $93,516 -4.9% |
| 2018 | $2,407 -0.2% | $98,336 |
| 2017 | $2,412 -4.3% | $98,336 -1.2% |
| 2016 | $2,519 +63.4% | $99,557 +69.3% |
| 2015 | $1,542 | $58,800 |
| 2014 | $1,542 | $58,800 +7.9% |
| 2013 | -- | $54,500 +2.4% |
| 2012 | -- | $53,200 -20.1% |
| 2011 | -- | $66,600 +14.8% |
| 2010 | -- | $58,000 -5.7% |
| 2009 | -- | $61,500 |
| 2008 | -- | $61,500 +2.3% |
| 2007 | -- | $60,100 |
| 2006 | -- | $60,100 |
| 2005 | -- | $60,100 |
| 2004 | -- | $60,100 |
| 2003 | -- | $60,100 +5.1% |
| 2002 | -- | $57,200 +10.6% |
| 2001 | -- | $51,700 +5.9% |
| 2000 | -- | $48,800 |
Find assessor info on the county website
Monthly payment
Est. payment
Payment breakdown
Explore the cost of this home by adjusting the details. Changes won't be saved.Climate risks
Neighborhood: Hurstview
Nearby schools
Schools provided by the listing agent
- Elementary: Hursthills
- Middle: Hurst
- High: Bell
- District: Hurst-Euless-Bedford ISD
Source: NTREIS. This data may not be complete. We recommend contacting the local school district to confirm school assignments for this home.
Similar homes
- $--3 bd1 ba966 sqft500 Harrison Ln, Hurst, TX 76053AuctionAuction.com 2
- $214,9903 bd3 ba1k sqft424 E Ellen Ave, Hurst, TX 76053For Sale
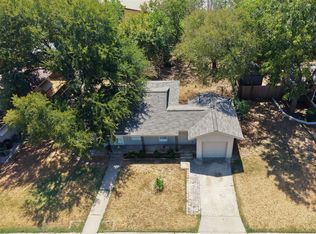 MLS ID #21380543, Juan Manuel Acosta. NTREIS
 - $--3 bd2 ba1k sqft565 Livingston Dr, Hurst, TX 76053Auction
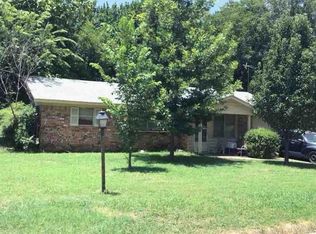 Xome
Xome - $244,9003 bd2 ba1.1k sqft117 Myrtle Ct, Hurst, TX 76053For Sale
 MLS ID #21336958, Beatriz Desouza. NTREIS
