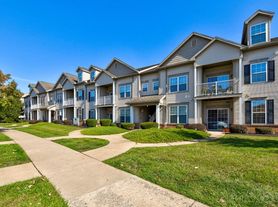
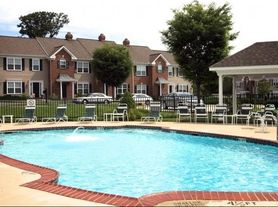
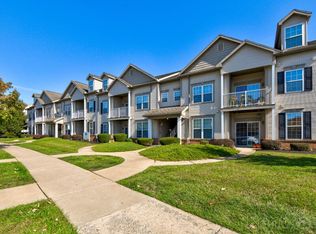
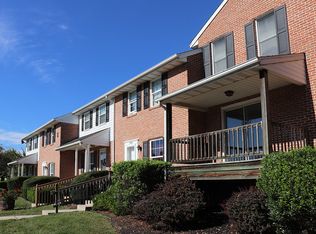
Beautiful 2-bedroom, 2-bath home in the desirable Warwick Crossing neighborhood, offering a thoughtfully designed floor plan with the convenience of first-floor living.
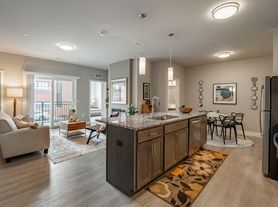
The open-concept main living area features 9-foot ceilings and a spacious kitchen with a large walk-in pantry. The kitchen is equipped with a refrigerator, range, dishwasher, and microwave and opens to the living area featuring a cozy gas fireplace.
The first-floor primary bedroom suite includes a walk-in closet and private full bathroom. A second bedroom and full bathroom, along with a dedicated study/home office, provide additional living space. The first-floor laundry room includes a washer and dryer for added convenience.
Enjoy outdoor living from the covered deck. The home also features a walk-out daylight basement and 2-car garage.
Located in Warwick Crossing, this brand-new home combines a comfortable open layout, modern design, and the ease of one-floor living.
Utilities Included: Lawn + Snow
Appliances Included: Range | Refrigerator | Dishwasher | Microwave | Washer | Dryer
Heating & Cooling: Gas / Central Air
Parking: 2 Car Garage
School District: Warwick
Pet Policy: No Pets
1-year contract, renews month to month after first year.
House for rent
$2,895/moFees may apply
436 Autumn Harvest Ln, Lititz, PA 17543
2beds
1,892sqft
Price may not include required fees and charges. Price shown reflects the lease term provided. Learn more|
Single family residence
Available Wed Sep 16 2026
No pets
Air conditioner, central air
In unit laundry
Attached garage parking
Central, forced air
What's special
First-floor primary bedroom suiteThoughtfully designed floor planWalk-out daylight basementConvenience of first-floor livingLarge walk-in pantryCovered deckCozy gas fireplace
- 1 day |
- -- |
- -- |
Zillow last checked:
Listing updated:
Travel times

Let’s turn your rent into credit progress
Build credit history with every on-time payment and get credit for the payment you’re already making.
Facts & features
Interior
Bedrooms & bathrooms
- Bedrooms: 2
- Bathrooms: 2
- Full bathrooms: 2
Heating
- Central, Forced Air
Cooling
- Air Conditioner, Central Air
Appliances
- Included: Dishwasher, Dryer, Microwave Oven, Oven, Refrigerator, Washer
- Laundry: In Unit
Features
- Walk In Closet
Interior area
- Total interior livable area: 1,892 sqft
Property
Parking
- Parking features: Attached, Garage
- Has attached garage: Yes
- Details: Contact manager
Features
- Exterior features: Walk In Closet
Details
- Additional structures: Garage(s)
- Parcel number: 6007387000000
Construction
Type & style
- Home type: SingleFamily
- Property subtype: Single Family Residence
Community & HOA
Location
- Region: Lititz
Financial & listing details
- Lease term: 1 Year
Price history
| Date | Event | Price |
|---|---|---|
| 8/20/2026 | Listed for rent | $2,895$2/sqft |
Source: Zillow Rentals Report a problem | ||
Neighborhood: 17543
Nearby schools
GreatSchools rating
- 7/10Kissel Hill El SchoolGrades: PK-6Distance: 0.6 mi
- 6/10Warwick Middle SchoolGrades: 7-9Distance: 1.9 mi
- 10/10Warwick Senior High SchoolGrades: 9-12Distance: 1.6 mi