Welcome home to this well-maintained 3-bedroom, 3-bath residence offering approximately 2,240 sq ft of finished living space, ideally located in the desirable Holly Hills subdivision. The beautifully landscaped front yard bursts in the spring and summer. Inside, the spacious living room features a vaulted ceiling, rustic brick fireplace, and a stunning Palladian window that fills the space with natural light. The kitchen is bright and functional, offering ample light cabinetry and drawers, stainless steel appliances, generous counter space, and an open layout perfect for everyday living and entertaining. The primary bedroom is complemented by a large nearby bathroom conveniently located across the hall for guest use featuring a tray ceiling, large vanity, oversized linen closet, and a relaxing corner Jacuzzi tub. Upstairs, you'll find two large bedrooms that share a spacious bathroom with a vaulted ceiling. The finished basement adds approximately 850 sq ft of additional living space, including a huge open second family room, a full bathroom, and 105 sq ft of unfinished storage space. Step outside to enjoy an extremely large deck overlooking a private, fully fenced backyard with a pool. Additional features include a 2-car garage and a separate storage shed for extra convenience. This home offers space, comfort, and versatility perfect for relaxing, entertaining, and making lasting memories.
Sold for $280,000
$280,000
436 Babe Dr, Fairdale, KY 40118
3beds
2,248sqft
Single Family Residence
Built in 1998
8,712 Square Feet Lot
$279,200 Zestimate®
$125/sqft
$2,462 Estimated rent
Home value
$279,200
$265,000 - $293,000
$2,462/mo
Zestimate® history
Owner options
List your home for rent
$2,462/mo
Rent Zestimate®
Find your next renter with Zillow Rental Manager. Plus, with online applications, you can quickly screen prospective tenants – for free.
$2,462/mo
Rent Zestimate®
Refinance and save
$1,471/mo
Est. payment
Refinancing to a lower rate could help reduce your monthly payments and save thousands over the life of the loan.
$1,471/mo
Est. payment
Explore your selling options
Work with a Zillow partner agent
Leverage their expertise and Zillow's premium Showcase listings to get your home seen by more buyers.
Get startedList with your own agent
Get your home in front of millions of buyers by listing it on Zillow.
Learn how to do itSell it yourself
Take full control of how buyers see your home on Zillow by listing For Sale by Owner (FSBO).
List your homeWhat's special
Rustic brick fireplaceExtremely large deckLarge nearby bathroomRelaxing corner jacuzzi tubStainless steel appliancesOversized linen closetGenerous counter space
Zillow last checked:
Listing updated:
Listed by:
The Ryan Cecil Group 502-644-7864,
Collective Roots Agency
Bought with:
Jasmine Presley, 267676
Trueblood Real Estate
Source: Metro Search Inc. LLC DBA Apex MLS,MLS#: 1706985
Facts & features
Interior
Bedrooms & bathrooms
- Bedrooms: 3
- Bathrooms: 3
- Full bathrooms: 3
Primary bedroom
- Level: First
Bedroom
- Level: Second
Bedroom
- Level: Second
Primary bathroom
- Level: First
Full bathroom
- Level: Second
Full bathroom
- Level: Basement
Family room
- Level: Basement
Great room
- Level: First
Kitchen
- Level: First
Other
- Level: Basement
Heating
- Forced Air, Natural Gas
Cooling
- Central Air
Features
- Basement: Partially Finished
- Number of fireplaces: 1
Interior area
- Total structure area: 1,398
- Total interior livable area: 2,248 sqft
- Finished area above ground: 1,398
- Finished area below ground: 850
Property
Parking
- Total spaces: 2
- Parking features: Entry Front, Driveway
- Garage spaces: 2
- Has uncovered spaces: Yes
Features
- Stories: 2
- Patio & porch: Deck
- Has private pool: Yes
- Pool features: Above Ground
- Fencing: Chain Link
Lot
- Size: 8,712 Square Feet
Details
- Additional structures: Garage(s), Outbuilding
- Parcel number: 288700580000
Construction
Type & style
- Home type: SingleFamily
- Architectural style: Cape Cod
- Property subtype: Single Family Residence
Materials
- Brick
- Foundation: Concrete Perimeter
- Roof: Shingle
Condition
- Year built: 1998
Utilities & green energy
- Sewer: Public Sewer
- Water: Public
- Utilities for property: Electricity Connected, Natural Gas Connected
Community & HOA
Community
- Subdivision: Holly Hills
HOA
- Has HOA: Yes
- HOA fee: $75 annually
Location
- Region: Fairdale
Financial & listing details
- Price per square foot: $125/sqft
- Tax assessed value: $188,750
- Annual tax amount: $1,517
- Date on market: 1/14/2026
- Electric utility on property: Yes
Price history
| Date | Event | Price |
|---|---|---|
| 3/9/2026 | Sold | $280,000+1.8%$125/sqft |
Source:  Metro Search Inc. LLC DBA Apex MLS #1706985 Report a problem Metro Search Inc. LLC DBA Apex MLS #1706985 Report a problem | ||
| 2/20/2026 | Pending sale | $275,000$122/sqft |
Source: Metro Search Inc. LLC DBA Apex MLS #1706985 Report a problem | ||
| 1/30/2026 | Contingent | $275,000$122/sqft |
Source: Metro Search Inc. LLC DBA Apex MLS #1706985 Report a problem | ||
| 1/14/2026 | Listed for sale | $275,000-3.3%$122/sqft |
Source: Metro Search Inc. LLC DBA Apex MLS #1706985 Report a problem | ||
| 12/24/2025 | Listing removed | $284,500$127/sqft |
Source: Metro Search Inc. LLC DBA Apex MLS #1690606 Report a problem | ||
| 11/18/2025 | Price change | $284,500-0.8%$127/sqft |
Source: Metro Search Inc. LLC DBA Apex MLS #1690606 Report a problem | ||
| 9/17/2025 | Price change | $286,900-0.7%$128/sqft |
Source: Metro Search Inc. LLC DBA Apex MLS #1690606 Report a problem | ||
| 8/4/2025 | Price change | $288,900-0.3%$129/sqft |
Source: Metro Search Inc. LLC DBA Apex MLS #1690606 Report a problem | ||
| 7/25/2025 | Price change | $289,900-0.7%$129/sqft |
Source: Metro Search Inc. LLC DBA Apex MLS #1690606 Report a problem | ||
| 7/10/2025 | Price change | $291,900-1.4%$130/sqft |
Source: Metro Search Inc. LLC DBA Apex MLS #1690606 Report a problem | ||
| 7/1/2025 | Price change | $295,900-3%$132/sqft |
Source: Metro Search Inc. LLC DBA Apex MLS #1690606 Report a problem | ||
| 6/24/2025 | Listed for sale | $305,000+86.1%$136/sqft |
Source: Metro Search Inc. LLC DBA Apex MLS #1690606 Report a problem | ||
| 6/3/2011 | Sold | $163,900-0.6%$73/sqft |
Source: Public Record Report a problem | ||
| 4/24/2011 | Price change | $164,900-2.9%$73/sqft |
Source: Champion Properties #436babe Report a problem | ||
| 12/13/2010 | Listed for sale | $169,900+0.2%$76/sqft |
Source: Champion Properties #436babe Report a problem | ||
| 9/3/2008 | Sold | $169,500$75/sqft |
Source: Public Record Report a problem | ||
Public tax history
| Year | Property taxes | Tax assessment |
|---|---|---|
| 2024 | $1,517 -3% | $188,750 |
| 2023 | $1,564 -4.3% | $188,750 |
| 2022 | $1,634 -27.1% | $188,750 |
| 2021 | $2,241 +26.2% | $188,750 +17.7% |
| 2020 | $1,776 | $160,390 |
| 2019 | $1,776 +3.4% | $160,390 |
| 2018 | $1,717 | $160,390 |
| 2017 | $1,717 +4.8% | $160,390 -2.1% |
| 2013 | $1,639 -3.3% | $163,900 -3.3% |
| 2011 | $1,695 | $169,500 |
| 2010 | $1,695 | $169,500 |
| 2009 | $1,695 | $169,500 +29.5% |
| 2007 | -- | $130,890 |
| 2006 | -- | $130,890 |
| 2005 | -- | $130,890 +9.1% |
| 2004 | -- | $120,020 |
Find assessor info on the county website
Neighborhood: Fairdale
Nearby homes
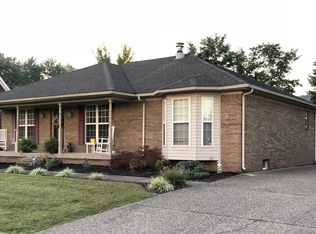
- $326,0003 bd3 ba2.9k sqft434 Babe Dr, Fairdale, KY 40118Off Market
- $277,5003 bd2 ba1.5k sqft438 Babe Dr, Fairdale, KY 40118Off Market
- $274,3003 bd3 ba1.2k sqft440 Babe Dr, Fairdale, KY 40118Off Market

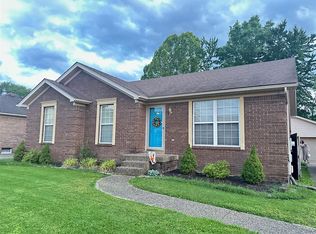
- $280,0003 bd2 ba2.4k sqft432 Babe Dr, Fairdale, KY 40118Sold
- $288,0003 bd2 ba1.3k sqft430 Babe Dr, Fairdale, KY 40118Off Market
- $276,9003 bd2 ba1.4k sqft442 Babe Dr, Fairdale, KY 40118Off Market
- $265,1003 bd2 ba1.7k sqft437 Babe Dr, Fairdale, KY 40118Off Market
- $266,9003 bd2 ba1.3k sqft435 Babe Dr, Fairdale, KY 40118Off Market
Nearby schools
GreatSchools rating
- 4/10Fairdale Elementary SchoolGrades: K-5Distance: 0.5 mi
- 3/10Lassiter Middle SchoolGrades: 6-8Distance: 2.6 mi
- 1/10Fairdale High School McaGrades: 9-12Distance: 1.2 mi


Get pre-qualified for a loan
At Zillow Home Loans, we can pre-qualify you in as little as 5 minutes with no impact to your credit score.An equal housing lender. NMLS #10287.
Sell for more on Zillow
Get a Zillow Showcase℠ listing at no additional cost and you could sell for .
$279,200
2% more
+$5,584
With Zillow Showcase(estimated)
$284,784
Nearby cities
Nearby neighborhoods
Nearby zip codes
Other Louisville Topics
