Skip main navigation
Active under contract
  • $399,000

    436 Barney St, Helena, MT 59602

    3beds
    1,456sqft
    : 
    $2,572/mo
    Get pre-qualified
    Single Family Residence
    Built in 1993
    7,579 Square Feet Lot
    $-- Zestimate®
    $274/sqft
    $-- HOA

    What's special

    Fully fenced backyard
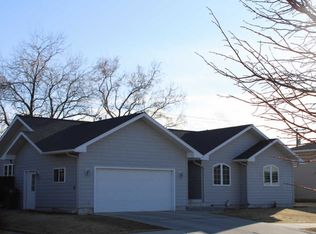
    Location, Charm, Space! Don’t miss this 3 bed, 2 bath, 1456 sq ft, home in a quiet neighborhood with easy access to schools, golf course, shopping, and Carroll College. The 2 car attached garage sits at the end of a practical driveway with additional parking. Enjoy a fully fenced backyard complete with a covered patio, a place to truly relax. Inside you’ll find a gigantic primary bedroom with a large walk-in closet. It includes an ensuite with two sinks and glass shower door. There are hook-ups for washer and dryer in the primary ensuite, as well as a washer and dryer (included) in the mudroom off the garage. Two additional bedrooms, with great closets, create spaces for everyone, and a convenient full bathroom is nearby. The welcoming living room, dining area, and kitchen are bright and open. Sliding glass doors allow the perfect access to the patio and yard. Mature trees accent the yard, which has underground sprinklers, and the back yard is fully fenced with a gate. A wonderful location, with loads of charm, and amazing space highlight this property! Call/text for a showing today.
    16 days
    1,737
    69

    Likely to sell faster than

    Zillow last checked:

    Listing updated:

    Listed by:

    Michelle L Johnson 406-431-3773,

    Berkshire Hathaway HomeServices - Helena

    Source: MRMLS,MLS#: 30076553MLS Logo

      Facts & features

      Interior

      Bedrooms & bathrooms
      • Bedrooms: 3
      • Bathrooms: 2
      • Full bathrooms: 2
      Heating
      • Forced Air, Gas
      Cooling
      • Central Air
      Appliances
      • Included: Dryer, Dishwasher, Microwave, Range, Refrigerator, Washer
      • Laundry: Washer Hookup
      Features
      • Main Level Primary, Open Floorplan, Vaulted Ceiling(s)
      • Basement: Crawl Space
      • Has fireplace: No
      Interior area
      • Total interior livable area: 1,456 sqft
      • Finished area below ground: 0

      Property

      Parking
      • Total spaces: 2
      • Parking features: Additional Parking
      • Attached garage spaces: 2
      Features
      • Levels: One
      • Stories: 1
      • Patio & porch: Patio
      • Fencing: Chain Link
      Lot
      • Size: 7,579 Square Feet
      Details
      • Parcel number: 05188818314110000
      • Zoning: Residential
      • Zoning description: R-3-T (Transitional Residential District)
      • Special conditions: Standard

      Construction

      Type & style
      • Home type: SingleFamily
      • Architectural style: Ranch
      • Property subtype: Single Family Residence
      Materials
      • Wood Siding
      • Foundation: Poured
      • Roof: Asphalt
      Condition
      • New construction: No
      • Year built: 1993

      Utilities & green energy

      • Sewer: Public Sewer
      • Water: Public
      • Utilities for property: Electricity Connected

      Community & HOA

      HOA
      • Has HOA: No
      Location
      • Region: Helena

      Financial & listing details

      • Price per square foot: $274/sqft
      • Tax assessed value: $368,900
      • Annual tax amount: $2,801
      • Date on market: 8/13/2026
      • Listing agreement: Exclusive Right To Sell
      • Road surface type: Asphalt

        Estimated market value

        Not available

        Estimated sales range

        Not available

        Not available

        Price history

        DateEventPrice
        8/13/2026Listed for sale$399,000$274/sqft
        Source: MRMLS #30076553 Report a problem
        12/28/2012Sold--
        Source: MRMLS #1283911 Report a problem

        Public tax history

        YearProperty taxesTax assessment
        2025$2,199 -27.8%$368,900 +14.5%
        2024$3,046 +0.7%$322,100
        2023$3,026 +25.1%$322,100 +46.2%
        2022$2,419 -1.4%$220,300
        2021$2,454 +10.1%$220,300 +10%
        2020$2,230 -0.6%$200,200
        2019$2,242 -15.8%$200,200 +2.8%
        2018$2,663 +6.1%$194,700
        2017$2,509 +48%$194,700 +14.2%
        2016$1,695 -3.1%$170,500
        2015$1,749 +11.7%$170,500 +101.8%
        2014$1,565 +3.3%$84,482 +3.5%
        2013$1,515 +0.1%$81,603 +4%
        2012$1,513 $78,447
        2011-- --
        2010-- --
        2009-- --
        2008-- $101,500
        2007-- $101,500
        2006-- $101,500
        2005-- $101,500
        2004-- $101,500
        2003-- $101,500 +0.6%
        2002-- $100,900
        2000-- $100,900
        Find assessor info on the county website

        Monthly payment

        Est. payment

        Payment breakdown

        Explore the cost of this home by adjusting the details. Changes won't be saved.
        All calculations are estimates and provided by Zillow, Inc. for informational purposes only. Actual amounts may vary.
        HOA fees may include property taxes on listings classified as Co-Ops. Contact the listing agent and/or owner for fee details.
        See how much you could borrow to make a competitive offer.

        Climate risks

        Neighborhood: North

        Getting around

        37 / 100
        Car-Dependent
        32 / 100
        Somewhat Bikeable

        Nearby schools

        GreatSchools rating

        A local agent can set up tours, give advice and negotiate with sellers.

        A local lender can help you make sure your offer is ready when you are.

        Browse local experts