Skip main navigation
Closed
  • $170,427

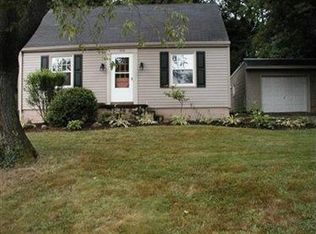
    436 Barwell St, Akron, OH 44303

    3beds
    1,165sqft
    Single Family Residence
    Built in 1956
    5,998.21 Square Feet Lot
    $179,700 Zestimate®
    $146/sqft
    $1,551 Estimated rent

    Home value

    $179,700

    $162,000 - $199,000

    $1,551/mo

    Zestimate® history
    Loading
    Loading...

    Owner options

    List your home for rent

    $1,551/mo

    Rent Zestimate®

    Find your next renter with Zillow Rental Manager. Plus, with online applications, you can quickly screen prospective tenants – for free.

    Learn more

    $1,551/mo

    Rent Zestimate®

    Refinance and save

    $1,197/mo

    Est. payment

    Refinancing to a lower rate could help reduce your monthly payments and save thousands over the life of the loan.

    See today's rates

    $1,197/mo

    Est. payment

    Explore your selling options

    Work with a Zillow partner agent

    Leverage their expertise and Zillow's premium Showcase listings to get your home seen by more buyers.

    Get started

    List with your own agent

    Get your home in front of millions of buyers by listing it on Zillow.

    Learn how to do it

    Sell it yourself

    Take full control of how buyers see your home on Zillow by listing For Sale by Owner (FSBO).

    List your home

    What's special

    Peaceful dead-end streetSpacious master suiteSmart kasa-brand light switchesLaminate flooringCozy carpetingBrand-new windows
    Nestled on a peaceful dead-end street in West Akron / Highland Square , this delightful 3-bedroom, 2-bathroom home offers both tranquility and convenience. The first floor boasts laminate flooring, creating a seamless and inviting living space, while cozy carpeting enhances the comfort of the bedrooms. The spacious master suite is complemented by an additional full bathroom on the second floor for added functionality. Recent upgrades include brand-new windows on the first floor (2022) and smart Kasa-brand light switches in key areas, including the kitchen, living room, entryways, and primary bedroom ceiling fan/light. The basement was professionally waterproofed in 2023, offering the potential to transform it into extra living space to suit your needs. For added peace of mind, the seller is including a one-year Cinch home warranty for the buyer. Enjoy the best of Highland Square with nearby parks, shopping, and a diverse selection of restaurants, all while savoring the peaceful ambiance of this charming home. Don't miss this opportunity? Schedule your showing today!

    Zillow last checked:

    Listing updated:

    Listing Provided by:

    Asa A Cox 440-479-3100,

    CENTURY 21 Asa Cox Homes,

    Spencer Barlow 330-525-2158,

    CENTURY 21 Asa Cox Homes

    Bought with:

    Kelsey M Wozniak, 2015003539

    EXP Realty, LLC.

    Andy Wozniak, 2020004291

    EXP Realty, LLC.

    Source: MLS Now,MLS#: 5100634MLS LogoOriginating MLS: Ashtabula County REALTORS

    Facts & features

    Interior

    Bedrooms & bathrooms
    • Bedrooms: 3
    • Bathrooms: 2
    • Full bathrooms: 2
    • Main level bathrooms: 1
    • Main level bedrooms: 2
    Primary bedroom
    • Description: Flooring: Carpet
    • Level: Second
    • Dimensions: 15 x 12
    Bedroom
    • Description: Flooring: Carpet
    • Level: First
    • Dimensions: 11 x 13
    Bedroom
    • Description: Flooring: Carpet
    • Level: First
    • Dimensions: 10 x 11
    Kitchen
    • Description: Flooring: Laminate
    • Level: First
    • Dimensions: 9 x 15
    Living room
    • Description: Flooring: Laminate
    • Level: First
    • Dimensions: 12 x 18
    Heating
    • Forced Air, Gas
    Cooling
    • Central Air
    Appliances
    • Included: Dishwasher
    • Laundry: In Basement
    Features
    • Basement: Full
    • Has fireplace: No
    Interior area
    • Total structure area: 1,165
    • Total interior livable area: 1,165 sqft
    • Finished area above ground: 1,165

    Property

    Parking
    • Parking features: Concrete, Driveway, No Garage
    Features
    • Levels: One and One Half,Two
    • Stories: 2
    • Fencing: Partial
    Lot
    • Size: 5,998 sqft
    Details
    • Parcel number: 6750037

    Construction

    Type & style
    • Home type: SingleFamily
    • Architectural style: Cape Cod
    • Property subtype: Single Family Residence
    Materials
    • Wood Siding
    • Foundation: Block
    • Roof: Asphalt,Fiberglass
    Condition
    • Year built: 1956
    Details
    • Warranty included: Yes

    Utilities & green energy

    • Sewer: Public Sewer
    • Water: Public

    Community & neighborhood

    Location
    • Region: Akron
    • Subdivision: Valley View

    Other

    Other facts
    • Listing terms: Cash,Conventional,FHA,VA Loan

    Price history

    DateEventPrice
    3/24/2025Sold$170,427+6.9%$146/sqft
    Source: MLS Now #5100634 Report a problem
    2/20/2025Pending sale$159,427$137/sqft
    Source: MLS Now #5100634 Report a problem
    2/17/2025Listed for sale$159,427+39.8%$137/sqft
    Source: MLS Now #5100634 Report a problem
    7/15/2020Sold$114,000+3.6%$98/sqft
    Source: MLS Now #4193888 Report a problem
    6/16/2020Pending sale$110,000$94/sqft
    Source: Stouffer Realty, Inc. #4193888 Report a problem
    6/5/2020Listed for sale$110,000+233.3%$94/sqft
    Source: Stouffer Realty, Inc. #4193888 Report a problem
    10/30/2019Sold$33,000-26.5%$28/sqft
    Source: MLS Now #4085490 Report a problem
    10/13/2019Pending sale$44,900$39/sqft
    Source: CENTURY 21 Carolyn Riley Realty #4085490 Report a problem
    8/24/2019Price change$44,900-10%$39/sqft
    Source: CENTURY 21 Carolyn Riley Realty #4085490 Report a problem
    4/11/2019Listed for sale$49,900$43/sqft
    Source: Carolyn Riley R. E. Services #4085490 Report a problem

    Public tax history

    YearProperty taxesTax assessment
    2025$2,662 +0.2%$39,900
    2024$2,658 +19.7%$39,900
    2023$2,222 -6.7%$39,900 +18%
    2022$2,381 +4.3%$33,818
    2021$2,284 $33,818 +10.6%
    2020-- $30,587 +27.1%
    2019$4,908 +183.1%$24,074 +1.4%
    2018$1,733 +40.8%$23,750
    2017$1,231 $23,750 -5%
    2016$1,231 $25,010
    2015$1,231 +0.8%$25,010
    2014$1,221 +1.4%$25,010 -0.4%
    2013$1,204 +1%$25,110
    2012$1,192 +18.5%$25,110 0%
    2011$1,006 -40.6%$25,113 -13.2%
    2010$1,695 $28,932
    2009-- $28,932
    2008$1,743 +0.5%$28,932 -4.3%
    2007$1,734 +0.8%$30,247
    2006$1,721 -24.8%$30,247
    2005$2,290 +198.8%$30,247
    2004$766 -47.5%$30,247
    2003$1,460 -0.7%$30,247
    2002$1,470 +20.9%$30,247 +34.4%
    2001$1,216 +16.8%$22,509
    2000$1,041 $22,509

    Find assessor info on the county website

    Neighborhood: Highland Square

    Nearby schools

    GreatSchools rating
    Schools provided by the listing agent
    • District: Akron CSD - 7701

    Source: MLS Now. This data may not be complete. We recommend contacting the local school district to confirm school assignments for this home.

    Get a cash offer in 3 minutes
    Find out how much your home could sell for in as little as 3 minutes with a no-obligation cash offer.
    Estimated market value
    $179,700
    Get a cash offer in 3 minutes
    Find out how much your home could sell for in as little as 3 minutes with a no-obligation cash offer.
    Estimated market value
    $179,700