Constructed in 1928 by Architect Marshall B Martin, this handsome brick home is widely believed to be the best example of the Tudor Revival style in Providence. With its commanding presence, this L shaped manor is sure to impress and features extensive exterior detailing including prominent chimneys and herringbone brick detail. Step inside to find a grand foyer with stunning wood work and high ceilings. The formal living room – one of the most beautiful rooms in the city – features original wood paneling, a stone fireplace and stunning leaded windows. The sunroom looks out over the private back yard and features a barrel ceiling and plenty of natural light. The formal dining room has been opened up into the kitchen, creating terrific flow and easy conversation between rooms. The oversized gourmet kitchen, with a large center island and custom millwork, features a breakfast nook and desk area. The dramatic, vaulted second floor family room provides a comfortable escape for the whole family. The primary bedroom encompasses a dressing room with incredible woodwork, a marble bathroom, and a large bedroom with bay window. Two other spacious guest bedrooms, and a full bath, occupy this floor. The third level features a massive skylight, four additional bedrooms, and two full baths. Add a three-car attached garage, a whimsical potting shed, and state of the art systems. This home seamlessly blends the grandeur of a time-past with modern conveniences essential for today’s lifestyle.
Sold for $2,850,000
$2,850,000
436 Blackstone Blvd, Providence, RI 02906
7beds
7,018sqft
Single Family Residence
Built in 1930
10,001 Square Feet Lot
$3,288,600 Zestimate®
$406/sqft
$6,345 Estimated rent
Home value
$3,288,600
$2.93M - $3.75M
$6,345/mo
Zestimate® history
Owner options
List your home for rent
$6,345/mo
Rent Zestimate®
Find your next renter with Zillow Rental Manager. Plus, with online applications, you can quickly screen prospective tenants – for free.
$6,345/mo
Rent Zestimate®
Refinance and save
$14,685/mo
Est. payment
Refinancing to a lower rate could help reduce your monthly payments and save thousands over the life of the loan.
$14,685/mo
Est. payment
Explore your selling options
Work with a Zillow partner agent
Leverage their expertise and Zillow's premium Showcase listings to get your home seen by more buyers.
Get startedList with your own agent
Get your home in front of millions of buyers by listing it on Zillow.
Learn how to do itSell it yourself
Take full control of how buyers see your home on Zillow by listing For Sale by Owner (FSBO).
List your homeWhat's special
Stone fireplaceOversized gourmet kitchenLarge center islandHandsome brick homeSpacious guest bedroomsTudor revival styleDressing room
Zillow last checked:
Listing updated:
Listed by:
Jim DeRentis,
Residential Properties Ltd.
Bought with:
Derek Simpson, RES.0044977
Residential Properties Ltd.
Source: StateWide MLS RI,MLS#: 1394879
Facts & features
Interior
Bedrooms & bathrooms
- Bedrooms: 7
- Bathrooms: 6
- Full bathrooms: 4
- 1/2 bathrooms: 2
Primary bedroom
- Features: Ceiling Height 7 to 9 ft
- Level: Second
- Area: 320 Square Feet
- Dimensions: 20
Bedroom 6
- Features: Ceiling Height 7 to 9 ft
- Level: Third
- Area: 130 Square Feet
- Dimensions: 13
Other
- Features: Ceiling Height 7 to 9 ft
- Level: Third
- Area: 190 Square Feet
- Dimensions: 10
Bathroom
- Level: Third
Bathroom
- Level: Lower
Bathroom
- Level: Third
Bathroom
- Features: Ceiling Height 7 to 9 ft
- Level: Second
- Area: 70 Square Feet
- Dimensions: 7
Bathroom
- Level: First
Other
- Features: Ceiling Height 7 to 9 ft
- Level: Third
- Area: 144 Square Feet
- Dimensions: 9
Other
- Features: Ceiling Height 7 to 9 ft
- Level: Second
- Area: 234 Square Feet
- Dimensions: 13
Other
- Features: Ceiling Height 7 to 9 ft
- Level: Second
- Area: 252 Square Feet
- Dimensions: 14
Other
- Features: Ceiling Height 7 to 9 ft
- Level: Third
- Area: 196 Square Feet
- Dimensions: 14
Dining area
- Features: High Ceilings
- Level: First
- Area: 130 Square Feet
- Dimensions: 13
Dining room
- Features: High Ceilings
- Level: First
- Area: 252 Square Feet
- Dimensions: 14
Exercise room
- Level: Lower
Family room
- Features: High Ceilings
- Level: Second
- Area: 609 Square Feet
- Dimensions: 29
Other
- Features: Ceiling Height 7 to 9 ft
- Level: Second
- Area: 210 Square Feet
- Dimensions: 21
Other
- Features: High Ceilings
- Level: First
- Area: 260 Square Feet
- Dimensions: 26
Kitchen
- Features: High Ceilings
- Level: First
- Area: 304 Square Feet
- Dimensions: 19
Other
- Level: Lower
Living room
- Features: High Ceilings
- Level: First
- Area: 480 Square Feet
- Dimensions: 20
Sun room
- Features: High Ceilings
- Level: First
- Area: 160 Square Feet
- Dimensions: 10
Other
- Level: Lower
Heating
- Electric, Oil, Heat Pump, Radiant, Zoned
Cooling
- Central Air, Heat Pump
Appliances
- Included: Dishwasher, Dryer, Disposal, Range Hood, Microwave, Oven/Range, Refrigerator, Washer
Features
- Wall (Paneled), Wall (Plaster), Cathedral Ceiling(s), Cedar Closet(s), Skylight, Stairs, Wet Bar, Plumbing (Copper), Plumbing (Mixed), Insulation (Ceiling), Insulation (Floors), Insulation (Walls), Ceiling Fan(s)
- Flooring: Ceramic Tile, Hardwood, Marble
- Windows: Storm Window(s), Skylight(s)
- Basement: Full,Interior Entry,Partially Finished,Bath/Stubbed,Storage Space,Utility,Wine Cellar,Workout Room
- Number of fireplaces: 4
- Fireplace features: Stone, Wood Burning
Interior area
- Total structure area: 6,071
- Total interior livable area: 7,018 sqft
- Finished area above ground: 6,071
- Finished area below ground: 947
Property
Parking
- Total spaces: 6
- Parking features: Attached, Garage Door Opener, Integral
- Attached garage spaces: 3
Features
- Waterfront features: Walk To Water
Lot
- Size: 10,001 Square Feet
- Features: Corner Lot, Sidewalks, Sprinklers
Details
- Parcel number: PROVM93L257
- Special conditions: Conventional/Market Value
- Other equipment: Cable TV, Intercom
Construction
Type & style
- Home type: SingleFamily
- Architectural style: Tudor
- Property subtype: Single Family Residence
Materials
- Paneled, Plaster, Brick, Masonry
- Foundation: Concrete Perimeter, Mixed
Condition
- New construction: No
- Year built: 1930
Utilities & green energy
- Electric: 400 Amps
- Utilities for property: Sewer Connected, Water Connected
Community & HOA
Community
- Features: Near Public Transport, Golf, Highway Access, Hospital, Interstate, Private School, Public School, Railroad, Recreational Facilities, Restaurants, Near Shopping, Tennis
- Security: Security System Owned
- Subdivision: Blackstone Boulevard
HOA
- Has HOA: No
Location
- Region: Providence
Financial & listing details
- Price per square foot: $406/sqft
- Tax assessed value: $2,356,300
- Annual tax amount: $34,402
- Date on market: 9/10/2025
- Inclusions: Taxes with the homestead exemption would be: $19, 792.92
Price history
| Date | Event | Price |
|---|---|---|
| 12/15/2025 | Sold | $2,850,000-4.8%$406/sqft |
Source:  StateWide MLS RI #1394879 Report a problem StateWide MLS RI #1394879 Report a problem | ||
| 9/23/2025 | Pending sale | $2,995,000$427/sqft |
Source: StateWide MLS RI #1394879 Report a problem | ||
| 9/10/2025 | Listed for sale | $2,995,000+81.5%$427/sqft |
Source: StateWide MLS RI #1394879 Report a problem | ||
| 6/21/2017 | Sold | $1,650,000-8.1%$235/sqft |
Source: StateWide MLS RI #1135295 Report a problem | ||
| 5/5/2017 | Pending sale | $1,795,000$256/sqft |
Source: Residential Properties Ltd. #1135295 Report a problem | ||
| 3/6/2017 | Price change | $1,795,000-5.3%$256/sqft |
Source: Residential Properties Ltd. #1135295 Report a problem | ||
| 10/6/2016 | Price change | $1,895,000-5%$270/sqft |
Source: Residential Properties #1135295 Report a problem | ||
| 8/28/2016 | Listed for sale | $1,995,000+2.3%$284/sqft |
Source: Residential Properties #1135295 Report a problem | ||
| 5/6/2013 | Sold | $1,950,000+2900%$278/sqft |
Source: Public Record Report a problem | ||
| 3/2/2012 | Sold | $65,000$9/sqft |
Source: Public Record Report a problem | ||
Public tax history
| Year | Property taxes | Tax assessment |
|---|---|---|
| 2025 | $19,793 -43.8% | $2,356,300 +22.7% |
| 2024 | $35,226 +3.1% | $1,919,700 |
| 2023 | $34,171 | $1,919,700 |
| 2022 | $34,171 -7.5% | $1,919,700 +27.6% |
| 2021 | $36,958 +0% | $1,504,800 |
| 2020 | $36,958 | $1,504,800 |
| 2019 | $36,958 -27.2% | $1,504,800 -5.3% |
| 2018 | $50,775 0% | $1,588,700 |
| 2017 | $50,775 | $1,588,700 |
| 2016 | $50,775 -17.8% | $1,588,700 -14.9% |
| 2015 | $61,758 +26.8% | $1,865,800 +29.3% |
| 2013 | $48,715 +2.8% | $1,443,400 -2.9% |
| 2012 | $47,392 | $1,486,100 |
| 2011 | $47,392 +5% | $1,486,100 |
| 2010 | $45,148 +27% | $1,486,100 +1.2% |
| 2009 | $35,545 +6% | $1,468,200 |
| 2007 | $33,534 -13.1% | $1,468,200 +15% |
| 2006 | $38,586 | $1,276,400 |
| 2005 | $38,586 | $1,276,400 |
Find assessor info on the county website
Neighborhood: Blackstone
Nearby homes
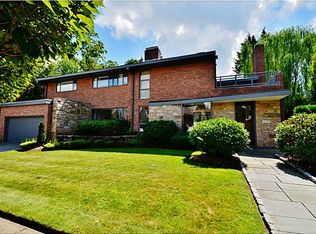
- $2,211,4004 bd4 ba5.2k sqft65 Intervale Rd, Providence, RI 02906Off Market
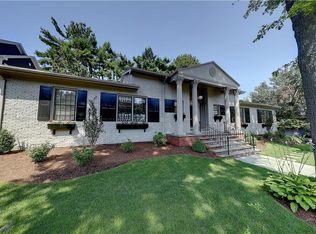
- $2,482,8005 bd6 ba4.9k sqft420 Blackstone Blvd, Providence, RI 02906Off Market
- $2,057,8004 bd4 ba3.5k sqft28 Linden Dr, Providence, RI 02906Off Market
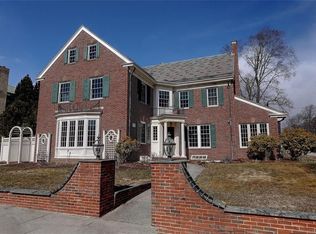
- $2,862,4005 bd4 ba4.3k sqft450 Blackstone Blvd, Providence, RI 02906Off Market
- $1,751,8003 bd4 ba3.5k sqft59 Intervale Rd, Providence, RI 02906Off Market
- $2,179,9004 bd3 ba3.7k sqft412 Blackstone Blvd, Providence, RI 02906Off Market
- $1,351,3004 bd2 ba2k sqft20 Linden Dr, Providence, RI 02906Off Market
- $2,531,7004 bd3 ba4k sqft70 Intervale Rd, Providence, RI 02906Off Market
Nearby schools
GreatSchools rating
- 6/10Martin Luther King Elementary SchoolGrades: PK-5Distance: 1.1 mi
- 5/10Nathan Bishop Middle SchoolGrades: 6-8Distance: 0.6 mi
- 1/10Hope High SchoolGrades: 9-12Distance: 1.2 mi
Get a cash offer in 3 minutes
Find out how much your home could sell for in as little as 3 minutes with a no-obligation cash offer.
Estimated market value
$3,288,600
Get a cash offer in 3 minutes
Find out how much your home could sell for in as little as 3 minutes with a no-obligation cash offer.
Estimated market value
$3,288,600
- Rhode Island
- Providence County
- Providence
- 02906
- Blackstone
- 436 Blackstone Blvd
Nearby cities
Nearby neighborhoods
Nearby zip codes
Other Providence Topics
