Skip main navigation
Sold for $300,000
  • $300,000

    436 Blackwood Dr, Spartanburg, SC 29307

    4beds
    2,104sqft
    Single Family Residence, Residential
    Built in ----
    0.49 Acres Lot
    $331,400 Zestimate®
    $143/sqft
    $2,038 Estimated rent

    Home value

    $331,400

    $315,000 - $351,000

    $2,038/mo

    Zestimate® history
    Loading
    Loading...

    Owner options

    List your home for rent

    $2,038/mo

    Rent Zestimate®

    Find your next renter with Zillow Rental Manager. Plus, with online applications, you can quickly screen prospective tenants – for free.

    Learn more

    $2,038/mo

    Rent Zestimate®

    Refinance and save

    $1,796/mo

    Est. payment

    Refinancing to a lower rate could help reduce your monthly payments and save thousands over the life of the loan.

    See today's rates

    $1,796/mo

    Est. payment

    Explore your selling options

    Work with a Zillow partner agent

    Leverage their expertise and Zillow's premium Showcase listings to get your home seen by more buyers.

    Get started

    List with your own agent

    Get your home in front of millions of buyers by listing it on Zillow.

    Learn how to do it

    Sell it yourself

    Take full control of how buyers see your home on Zillow by listing For Sale by Owner (FSBO).

    List your home

    What's special

    Excellent schoolsClassic brick exteriorHobby spaceNatural lightMaster bedroomHardwoods throughoutMature trees
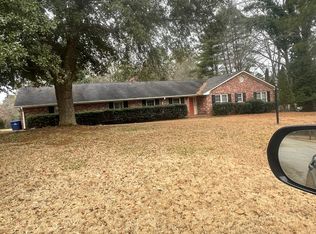
    Welcome to 436 Blackwood Drive, a charming brick ranch-style home nestled in the desirable Hillbrook subdivision in Spartanburg, SC. This 4-bedroom, 2-bathroom residence offers approximately 2300 square feet of comfortable living space and is located in a prime Eastside location. If you're looking for a well-maintained, recently updated home, this property is well worth your consideration. Upon arrival, you'll be greeted by a classic brick exterior that exudes timeless appeal. The neatly landscaped front yard sets the stage for what's inside – a home that's both inviting and functional. The hardwoods throughout the home have just been refinished, as well as interior paint and trim just completed. Step inside, and you'll find a spacious living room bathed in natural light from large windows. It's the perfect spot for everyday relaxation or gatherings with friends and family. This home also has a den for less formal gatherings. The room's centerpiece is a cozy fireplace, adding warmth and character to the space. The heart of the home is the kitchen, which offers a practical layout with ample counter space. Stainless steel appliances make cooking a breeze, and the adjacent dining area is ideal for casual family meals or more formal gatherings. One of the standout features of this property is the expansive backyard. It's a blank canvas for your outdoor vision – whether you want to create a play area for kids, start a garden, or simply enjoy the open space, the options are endless. Mature trees offer shade and privacy, making this outdoor area a true retreat. The bedrooms in this home offer versatility to accommodate your family's needs. The master bedroom features an en-suite bathroom for added convenience, while the additional bedrooms can serve as guest rooms, home offices, or playrooms. Location is key, and 436 Blackwood Drive delivers with its prime Eastside address. Spartanburg's Eastside is known for its strong sense of community, excellent schools, and proximity to Medical, shopping, dining, and entertainment options. Whether it's a quick trip to the grocery store or a night out at a local restaurant, you'll appreciate the convenience of this location. Move in ready and be sure to check out the 1200 SqFt unfinished basement with heating, cooling, and plumbing with walkout!!! Workshop, hobby space, preppers paradise…the possibilities are endless!

    Zillow last checked:

    Listing updated:

    Listed by:

    Kim Stroud 864-680-0202,

    Keller Williams Grv Upst

    Bought with:

    NON MLS MEMBER

    Non MLS

    Source: Greater Greenville AOR,MLS#: 1508968MLS Logo

    Facts & features

    Interior

    Bedrooms & bathrooms
    • Bedrooms: 4
    • Bathrooms: 2
    • Full bathrooms: 2
    • Main level bathrooms: 2
    • Main level bedrooms: 4
    Rooms
    • Room types: Laundry, Workshop, Attic, Breakfast Area, Unfinished Space
    Primary bedroom
    • Area: 169
    Bedroom 2
    • Area: 143
    Bedroom 3
    • Area: 132
    Bedroom 4
    • Area: 156
    Primary bathroom
    • Features: Full Bath, Tub/Shower
    • Level: Main
    Dining room
    • Area: 144
    Kitchen
    • Area: 216
    Living room
    • Area: 368
    Office
    • Area: 247
    Den
    • Area: 247
    Heating
    • Forced Air, Natural Gas
    Cooling
    • Attic Fan, Electric
    Appliances
    • Included: Gas Cooktop, Dishwasher, Disposal, Gas Oven, Range Hood, Gas Water Heater
    • Laundry: 1st Floor, Walk-in, Electric Dryer Hookup, Washer Hookup, Laundry Room
    Features
    • Bookcases, Ceiling Fan(s), Ceiling Smooth, Granite Counters, Countertops-Other, Attic Fan, Other
    • Flooring: Ceramic Tile, Wood
    • Windows: Tilt Out Windows, Vinyl/Aluminum Trim, Window Treatments
    • Basement: Full,Unfinished,Walk-Out Access,Interior Entry
    • Attic: Storage
    • Number of fireplaces: 1
    • Fireplace features: Gas Log
    Interior area
    • Total structure area: 2,104
    • Total interior livable area: 2,104 sqft

    Property

    Parking
    • Parking features: Attached Carport, Workshop in Garage, Carport, Parking Pad, Concrete
    • Has carport: Yes
    • Has uncovered spaces: Yes
    Features
    • Levels: 1+Basement
    • Stories: 1
    • Patio & porch: Front Porch
    • Fencing: Fenced
    Lot
    • Size: 0.49 Acres
    • Features: Corner Lot, Few Trees, 1/2 Acre or Less
    • Topography: Level
    Details
    • Parcel number: 70916084.00

    Construction

    Type & style
    • Home type: SingleFamily
    • Architectural style: Ranch
    • Property subtype: Single Family Residence, Residential
    Materials
    • Brick Veneer
    • Foundation: Crawl Space, Basement
    • Roof: Architectural

    Utilities & green energy

    • Sewer: Septic Tank
    • Water: Public

    Community & HOA

    Community
    • Features: None
    • Security: Security System Owned, Smoke Detector(s)
    • Subdivision: Hillbrook Forest
    HOA
    • Has HOA: No
    • Services included: None
    Location
    • Region: Spartanburg

    Financial & listing details

    • Price per square foot: $143/sqft
    • Tax assessed value: $313,600
    • Date on market: 9/23/2023

    Price history

    DateEventPrice
    10/27/2023Sold$300,000-4.8%$143/sqft
    Source: Greater Greenville AOR #1508968 Report a problem
    10/16/2023Pending sale$315,000$150/sqft
    Source: Greater Greenville AOR #1508968 Report a problem
    10/4/2023Contingent$315,000$150/sqft
    Source: Greater Greenville AOR #1508968 Report a problem
    9/23/2023Listed for sale$315,000+64.1%$150/sqft
    Source: Greater Greenville AOR #1508968 Report a problem
    5/16/2019Sold$192,000-1.5%$91/sqft
    Source: SAR as distributed by MLS GRID #255473 Report a problem
    3/12/2019Price change$194,900-2.5%$93/sqft
    Source: BETTER HOMES & GARDENS YOUNG & CO. West #255473 Report a problem
    10/15/2018Price change$199,900-9.1%$95/sqft
    Source: CENTURY 21 Blackwell & Co. Realty, Inc. #252918 Report a problem
    9/21/2018Price change$219,900+6.2%$105/sqft
    Source: CENTURY 21 Blackwell & Co. Realty, Inc. #252918 Report a problem
    8/6/2018Price change$207,000-3.7%$98/sqft
    Source: CENTURY 21 Blackwell & Co. Realty, Inc. #252918 Report a problem
    7/12/2018Price change$215,000-6.5%$102/sqft
    Source: CENTURY 21 Blackwell & Co. Realty, Inc. #252918 Report a problem
    6/18/2018Listed for sale$230,000+46.6%$109/sqft
    Source: CENTURY 21 BLACKWELL & CO., REALTY, INC.-2 #252918 Report a problem
    3/28/2006Sold$156,900+9.8%$75/sqft
    Source: SAR as distributed by MLS GRID #140869 Report a problem
    6/21/2004Sold$142,900$68/sqft
    Source: Public Record Report a problem

    Public tax history

    YearProperty taxesTax assessment
    2025-- $12,544 +4.9%
    2024$2,551 +20.5%$11,960 +16%
    2023$2,116 $10,308 +34.2%
    2022-- $7,680
    2021-- --
    2020-- --
    2019-- $7,245
    2018$1,248 $7,245 +15%
    2017$1,248 +25%$6,300
    2016$999 $6,300
    2015$999 +7.1%$6,300
    2014$932 $6,300
    2013-- $6,300
    2012-- --
    2011-- $6,532
    2010-- $6,532
    2009-- $6,532
    2008-- $6,532 +15%
    2006-- $5,680 -33.3%
    2005-- $8,520 -3.1%
    2004$2,844 +298.1%$8,790 +50%
    2003$714 $5,860 +21.8%
    2002-- $4,810
    2001$502 -19.7%$4,810
    2000$626 $4,810
    Find assessor info on the county website

    Neighborhood: 29307

    Nearby schools

    GreatSchools rating
    Schools provided by the listing agent
    • Elementary: Jesse W Boyd
    • Middle: McCraken
    • High: Spartanburg

    Source: Greater Greenville AOR. This data may not be complete. We recommend contacting the local school district to confirm school assignments for this home.

    Get a cash offer in 3 minutes
    Find out how much your home could sell for in as little as 3 minutes with a no-obligation cash offer.
    Estimated market value
    $331,400
    Get a cash offer in 3 minutes
    Find out how much your home could sell for in as little as 3 minutes with a no-obligation cash offer.
    Estimated market value
    $331,400