Back on the the market! No fault of the home. Welcome home to this Alden Terrace ''Birdland'' area gem offering a warm, welcoming interior and comes complete with first and second floor bedrooms and finished lower level. This house boasts of original oak floors throughout the main living spaces on the first and second levels. Renovations done in 2014 include a complete roof and furnace. The inviting backyard includes a screened porch and work shed, and if you dig a little deeper there are many landscaping plants and flowers that have become a little grown over, but could be brought back to light. A nice relaxing haven where you can really enjoy your space! Situated in a desirable area of Jackson County. Discover all the perks of this country community. Located in Northwest school district Keep your tools handy and organized in a useful 2-car detached garage. This unique home won't last long. Want to know more? Call today.
Sold
$187,500
436 Bradley Dr, Jackson, MI 49201
3beds
2,170sqft
Single Family Residence
Built in 1959
0.27 Acres Lot
$223,100 Zestimate®
$86/sqft
$1,853 Estimated rent
Home value
$223,100
$212,000 - $236,000
$1,853/mo
Zestimate® history
Owner options
List your home for rent
$1,853/mo
Rent Zestimate®
Find your next renter with Zillow Rental Manager. Plus, with online applications, you can quickly screen prospective tenants – for free.
$1,853/mo
Rent Zestimate®
Refinance and save
$1,276/mo
Est. payment
Refinancing to a lower rate could help reduce your monthly payments and save thousands over the life of the loan.
$1,276/mo
Est. payment
Explore your selling options
Work with a Zillow partner agent
Leverage their expertise and Zillow's premium Showcase listings to get your home seen by more buyers.
Get startedList with your own agent
Get your home in front of millions of buyers by listing it on Zillow.
Learn how to do itSell it yourself
Take full control of how buyers see your home on Zillow by listing For Sale by Owner (FSBO).
List your homeWhat's special
Work shedComplete roofNorthwest school districtScreened porchLiving spacesOriginal oak floors throughout
Zillow last checked:
Listing updated:
Listed by:
KIMBERLY J KURTZ 517-745-1007,
EXIT REALTY 1ST LLC
Bought with:
Lexie Caldwell
Source: MichRIC,MLS#: 23029476
Facts & features
Interior
Bedrooms & bathrooms
- Bedrooms: 3
- Bathrooms: 2
- Full bathrooms: 2
- Main level bedrooms: 2
Primary bedroom
- Level: Main
- Area: 120
- Dimensions: 12.00 x 10.00
Bedroom 2
- Level: Main
- Area: 88
- Dimensions: 8.00 x 11.00
Bedroom 3
- Level: Upper
- Area: 210
- Dimensions: 15.00 x 14.00
Bathroom 1
- Level: Main
- Area: 48
- Dimensions: 6.00 x 8.00
Bathroom 2
- Level: Upper
- Area: 42
- Dimensions: 7.00 x 6.00
Dining area
- Level: Main
- Area: 90
- Dimensions: 10.00 x 9.00
Family room
- Level: Main
- Area: 169
- Dimensions: 13.00 x 13.00
Kitchen
- Level: Main
- Area: 120
- Dimensions: 15.00 x 8.00
Living room
- Level: Main
- Area: 288
- Dimensions: 16.00 x 18.00
Other
- Description: Hall
- Level: Main
- Area: 20
- Dimensions: 10.00 x 2.00
Other
- Description: Hall
- Level: Upper
- Area: 96
- Dimensions: 16.00 x 6.00
Other
- Description: Attic
- Level: Upper
- Area: 40
- Dimensions: 10.00 x 4.00
Other
- Description: Basement
- Level: Basement
- Area: 594
- Dimensions: 27.00 x 22.00
Other
- Description: Storage
- Level: Basement
- Area: 42
- Dimensions: 7.00 x 6.00
Utility room
- Level: Lower
- Area: 198
- Dimensions: 18.00 x 11.00
Heating
- Forced Air
Appliances
- Included: Dryer, Oven, Refrigerator, Washer
Features
- Basement: Crawl Space,Full
- Number of fireplaces: 1
- Fireplace features: Other
Interior area
- Total structure area: 1,558
- Total interior livable area: 2,170 sqft
- Finished area below ground: 612
Property
Parking
- Total spaces: 2
- Parking features: Detached
- Garage spaces: 2
Features
- Stories: 2
- Exterior features: Other
Lot
- Size: 0.27 Acres
- Dimensions: 60 x 196
Details
- Additional structures: Shed(s)
- Parcel number: 000081520701600
Construction
Type & style
- Home type: SingleFamily
- Property subtype: Single Family Residence
Materials
- Vinyl Siding
- Roof: Composition
Condition
- New construction: No
- Year built: 1959
Utilities & green energy
- Sewer: Public Sewer
- Water: Public
Community & HOA
Community
- Subdivision: Birdland
Location
- Region: Jackson
Financial & listing details
- Price per square foot: $86/sqft
- Tax assessed value: $40,500
- Annual tax amount: $1,400
- Date on market: 8/30/2023
- Listing terms: Cash,FHA,VA Loan,Conventional
- Road surface type: Paved
Price history
| Date | Event | Price |
|---|---|---|
| 10/6/2023 | Sold | $187,500-1.3%$86/sqft |
Source:  MichRIC #23029476 Report a problem MichRIC #23029476 Report a problem | ||
| 9/10/2023 | Contingent | $189,900$88/sqft |
Source: MichRIC #23029476 Report a problem | ||
| 8/30/2023 | Listed for sale | $189,900$88/sqft |
Source: MichRIC #23029476 Report a problem | ||
| 8/16/2023 | Contingent | $189,900$88/sqft |
Source: MichRIC #23029476 Report a problem | ||
| 8/11/2023 | Listed for sale | $189,900$88/sqft |
Source: MichRIC #23029476 Report a problem | ||
Public tax history
| Year | Property taxes | Tax assessment |
|---|---|---|
| 2025 | -- | $103,650 +15.5% |
| 2024 | -- | $89,750 +77% |
| 2021 | $1,325 +11.8% | $50,700 +3.5% |
| 2020 | $1,186 | $49,000 +1.7% |
| 2019 | $1,186 +4% | $48,200 +11.3% |
| 2018 | $1,140 | $43,300 +6.1% |
| 2017 | $1,140 | $40,800 +12.2% |
| 2016 | $1,140 | $36,364 +6.2% |
| 2015 | $1,140 | $34,225 -5.3% |
| 2014 | $1,140 | $36,135 +4.2% |
| 2012 | -- | $34,663 -3.7% |
| 2011 | -- | $36,000 +1.9% |
| 2010 | -- | $35,321 -19.1% |
| 2009 | -- | $43,640 |
Find assessor info on the county website
Neighborhood: 49201
Nearby homes
- $187,2002 bd1 ba1.2k sqft432 Bradley Dr, Jackson, MI 49201Off Market
- $165,6003 bd1 ba957 sqft428 Bradley Dr, Jackson, MI 49201Off Market
- $180,0003 bd1 ba1.7k sqft416 Bradley Dr, Jackson, MI 49201Sold
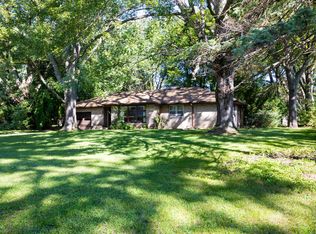
- $188,100-- bd1 ba1.8k sqft4309 Lansing Ave, Jackson, MI 49201Off Market
- $220,7003 bd1 ba988 sqft4313 Lansing Ave, Jackson, MI 49201Off Market
- $191,1003 bd1 ba1.1k sqft431 Bradley Dr, Jackson, MI 49201Off Market
- $30,600-- bd1 ba1.9k sqft4317 Lansing Ave, Jackson, MI 49201Off Market
- $170,8003 bd1 ba1.3k sqft429 Bradley Dr, Jackson, MI 49201Off Market
Nearby schools
GreatSchools rating
- 3/10Northwest Elementary SchoolGrades: 3-5Distance: 0.4 mi
- 5/10R.W. Kidder Middle SchoolGrades: 6-8Distance: 3.2 mi
- 6/10Northwest High SchoolGrades: 9-12Distance: 3.4 mi


Get pre-qualified for a loan
At Zillow Home Loans, we can pre-qualify you in as little as 5 minutes with no impact to your credit score.An equal housing lender. NMLS #10287.
- Michigan
- Jackson County
- Jackson
- 49201
- 436 Bradley Dr
Nearby cities
Nearby neighborhoods
Nearby zip codes
Other Jackson Topics
