Skip main navigation
Off market
  • $386,200

    436 Brewster Ct, Edgar, WI 54426

    3beds
    2,060sqft
    SingleFamily
    Built in 2004
    2 Acres Lot
    $386,200 Zestimate®
    $187/sqft
    $2,816 Estimated rent

    Home value

    $386,200

    $363,000 - $413,000

    $2,816/mo

    Zestimate® history
    Loading
    Loading...

    Owner options

    List your home for rent

    $2,816/mo

    Rent Zestimate®

    Find your next renter with Zillow Rental Manager. Plus, with online applications, you can quickly screen prospective tenants – for free.

    Learn more

    $2,816/mo

    Rent Zestimate®

    Refinance and save

    $2,041/mo

    Est. payment

    Refinancing to a lower rate could help reduce your monthly payments and save thousands over the life of the loan.

    See today's rates

    $2,041/mo

    Est. payment

    Explore your selling options

    Work with a Zillow partner agent

    Leverage their expertise and Zillow's premium Showcase listings to get your home seen by more buyers.

    Get started

    List with your own agent

    Get your home in front of millions of buyers by listing it on Zillow.

    Learn how to do it

    Sell it yourself

    Take full control of how buyers see your home on Zillow by listing For Sale by Owner (FSBO).

    List your home

    What's special

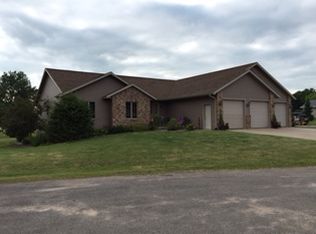
    Quality-built, 1-owner home at the end of a cul-de-sac w/ great curb appeal w/ full brick front, private backyard and abuts Scotch Creek (back of the property). Inside offers a large living room w/ gas fireplace, tiled foyer, large kitchen w/ Oak Thorcraft cabinets, pullout drawers, pantry, included appliances, main level laundry, spacious master w/ huge walk-in and bath w/ walk-in shower, secondary spacious bedrooms, main level bath w/ jetted tub, & huge lower level for your finishing touches. Additional updates / features include the spacious kitchen breakfast bar w/ 3 built-in chairs, wood laminate flooring throughout the kitchen / dining room / family room area, Anderson windows (throughout the home), tons of natural light and large windows (southwest exposure from family room off the kitchen), composite deck (overlooking the backyard), good-sized secondary rooms each w/ walk-in closets and one with a walk-in plus another bonus closet, spacious laundry w/ built-in cabinetry and tons of storage throughout. The basement features a finished 6x10' 3rd full bathroom, and open / unfinished space perfect for future square footage / additional equity, the walls already have insulation and could easily be finished. Also the basement features a passive radon mitigation system, sump crock / is roughed-in for a sump pump (the owner has never needed one as it has been a dry basement, no water concerns - per the seller). The 3-car garage is insulated and includes 3 floor drains (one for each stall) w/ 8' garage doors. The whole home was recently professionally cleaned and is located in a fantastic neighborhood. Charter high speed internet service is available at the home.

    This property is off market, which means it's not currently listed for sale or rent on Zillow. This may be different from what's available on other websites or public sources.

    Facts & features

    Interior

    Bedrooms & bathrooms
    • Bedrooms: 3
    • Bathrooms: 3
    • Full bathrooms: 3
    Heating
    • Forced air, Gas
    Cooling
    • Central
    Appliances
    • Included: Dishwasher, Dryer, Garbage disposal, Microwave, Range / Oven, Refrigerator, Washer
    Features
    • Flooring: Tile, Carpet, Laminate
    • Basement: Full, Unfinished, Radon Mitigation System, Poured
    • Has fireplace: Yes
    Interior area
    • Total interior livable area: 2,060 sqft

    Property

    Parking
    • Parking features: Garage - Attached
    Features
    • Exterior features: Vinyl, Brick
    • Has view: Yes
    • View description: Park
    Lot
    • Size: 2 Acres
    Details
    • Parcel number: 12128050731151
    • Zoning: Residential

    Construction

    Type & style
    • Home type: SingleFamily
    Materials
    • Roof: Shake / Shingle
    Condition
    • Year built: 2004

    Community & neighborhood

    Location
    • Region: Edgar
    • Municipality: Edgar, Village Of

    Other

    Other facts
    • Basement: Full, Unfinished, Radon Mitigation System, Poured
    • Status: Active
    • Status Category: ACTIVE
    • APPLIANCES: Refrigerator, Range, Dishwasher, Microwave, Disposal, Washer, Dryer, Air Exchanger, Oven/Range-Electric
    • COOLING: Central
    • FIREPLACE: Gas/Gas Log, Yes
    • FLOORING TYPE: Carpet, Tile, Vinyl, Laminate
    • FUEL TYPE: Natural Gas
    • GARAGE TYPE: Attached, Garage Door Over 8 Feet, Insulated Garage
    • HEAT TYPE: Forced Air
    • INTERIOR: Ceiling Fan(s), Smoke Detector, G. Door Opener, Cable Hookup, Master Bath, Whirlpool Tub, Window Treatments, High Speed Internet, Carbon Monoxide Detector, Walk-in Closet(s), Pantry, All Window Coverings
    • ROOF: Shingle
    • WATER HEATER: Natural Gas
    • ZONING: Residential
    • Sewer/Water: Pb Sewer/Pb Water
    • Municipality: Edgar, Village Of
    • Waterfront: Yes
    • Lake Name: Scotch Creek
    • BARRIER-FREE: First Floor Bedroom, Level Drive, Level Lot, First Floor Full Bath, Open Floor Plan, Large Lipless Stall Showr, Hallway width 36''+, Stall Shower, Grab Bars in Bath, User Assisted Bath
    • SEWER/SEPTIC: City
    • Full Bath 1 Level: M
    • Style: Ranch
    • DRIVEWAY: Concrete
    • UTILITY/LAUNDRY: Main Level Laundry
    • Full Bath 2 Level: M
    • ENERGY EFF/GREEN: Low Energy Windows
    • Waterfront Type: Stream/Creek
    • EXTERIOR: Brick, Vinyl
    • WAUSAU AREA SCH DIST: Edgar
    • LA1Agent Phone1 CountryId: United States (+1)
    • TOTAL SQ FT SOURCE: Assessor
    • Electronic Consent: Yes
    • LO1OfficePhone1CountryId: United States (+1)
    • Zillow? Y/N: Yes
    • LOCATION: Subdivision, On Dead End, Cul-De-Sac
    • Listing Visibility Type: MLS Listing
    • Originating MLS: WIREX_CWBR
    • Tax #: 121-2805-073-1151

    Price history

    DateEventPrice
    12/2/2019Sold$219,900-4.3%$107/sqft
    Source: CWMLS #21813936 Report a problem
    10/31/2019Listed for sale$229,900$112/sqft
    Source: COLDWELL BANKER ACTION #21813936 Report a problem

    Public tax history

    YearProperty taxesTax assessment
    2024$3,865 -6.5%$224,700
    2023$4,135 -4.9%$224,700
    2022$4,347 -0.6%$224,700
    2021$4,373 -5.3%$224,700
    2020$4,617 +1.2%$224,700
    2019$4,563 -3.3%$224,700
    2018$4,720 +1%$224,700
    2017$4,674 +2.3%$224,700
    2016$4,569 +3.8%$224,700
    2015$4,403 +4.8%$224,700
    2014$4,201 -7.1%$224,700
    2013$4,520 +0.8%$224,700
    2012$4,483 -1.9%$224,700
    2011$4,571 +4.7%$224,700
    2010$4,365 +2.3%$224,700
    2009$4,266 +2.4%$224,700
    2008$4,166 +0.6%$224,700
    2007$4,142 +0.9%$224,700
    2006$4,105 -13.1%$224,700 +15.1%
    2005$4,722 $195,300

    Find assessor info on the county website

    Neighborhood: 54426

    Nearby schools

    GreatSchools rating
    Get pre-qualified for a loan
    At Zillow Home Loans, we can pre-qualify you in as little as 5 minutes with no impact to your credit score.

    An equal housing lender. NMLS #10287.