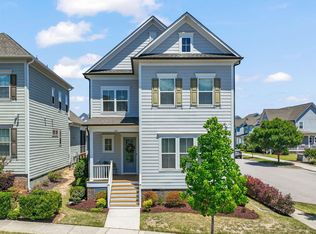
This beautifully designed 3-bedroom, 2.5-bath home with a loft, located in the highly sought-after Holding Village South Lake community in Wake Forest. This home features a desirable primary suite on the main level and soaring 10-foot ceilings throughout the first floor. The chef's kitchen is a true showstopper, complete with a gas range, floor-to-ceiling cabinetry, soft-close drawers, and ample storage. The spacious living area is anchored by a cozy fireplace with custom built-ins. First-floor laundry with a utility sink. The main-level primary suite lives more like a retreat, complete with a spa-like bathroom featuring an amazing walk-in shower. Enjoy seamless indoor-outdoor living with a screened-in rear porch and an elegant travertine patio--ideal for entertaining. Inside, you'll find hardwood floors throughout the main level, along with Levolor blinds installed throughout the entire home and garage. Additional highlights include a spacious garage with epoxy flooring plus walk-in storage for all your organizational needs. Smart home features that include a smart garage door opener, smart front door lock, and Wi-Fi boosters for enhanced connectivity throughout the home. Beyond the home itself, Holding Village South Lake offers an exceptional lifestyle with resort-style amenities, including a community pool, scenic lake views, walking trails, playgrounds, and beautifully maintained green spaces. Lawn maintenance is included. Conveniently located just minutes from downtown Wake Forest, shopping, dining, and major commuting routes, this home offers the perfect balance of comfort, convenience, and community.
Pending
Price cut: $9.1K (6/11)
$529,900
436 Bridgeton Ave, Wake Forest, NC 27587
3beds
2,371sqft
:
Get pre-qualified$3,298/mo
Single Family Residence, Residential
Built in 2018
5,662 Square Feet Lot
$522,500 Zestimate®
$223/sqft
$142/mo HOA
What's special
Gas rangeAmple storageScreened-in rear porchSoft-close drawersFloor-to-ceiling cabinetryWalk-in storage
- 73 days |
- 50 |
- 3 |
Zillow last checked:
Listing updated:
Listed by:
Lizmary Caban 919-624-7004,
Real Broker, LLC
Source: Doorify MLS,MLS#: 10166972
Facts & features
Interior
Bedrooms & bathrooms
- Bedrooms: 3
- Bathrooms: 3
- Full bathrooms: 2
- 1/2 bathrooms: 1
Heating
- Central, Forced Air
Cooling
- Ceiling Fan(s), Central Air
Appliances
- Included: Cooktop, Dishwasher, Free-Standing Refrigerator, Gas Cooktop, Ice Maker, Microwave, Oven, Range Hood, Refrigerator
- Laundry: Laundry Room, Main Level, Sink
Features
- Breakfast Bar, Built-in Features, Ceiling Fan(s), Chandelier, Crown Molding, Double Vanity, Granite Counters, High Ceilings, Kitchen Island, Open Floorplan, Master Downstairs, Recessed Lighting, Smooth Ceilings, Stone Counters, Walk-In Closet(s), Walk-In Shower, Water Closet
- Flooring: Carpet, Ceramic Tile, Hardwood, Tile, Wood
- Windows: Screens
- Basement: Crawl Space
- Number of fireplaces: 1
- Fireplace features: Living Room
- Common walls with other units/homes: No Common Walls
Interior area
- Total structure area: 2,371
- Total interior livable area: 2,371 sqft
- Finished area above ground: 2,371
- Finished area below ground: 0
Property
Parking
- Total spaces: 2
- Parking features: Driveway, Garage, Garage Door Opener, Garage Faces Rear
- Attached garage spaces: 2
Features
- Levels: Two
- Stories: 2
- Patio & porch: Covered, Enclosed, Front Porch, Patio, Porch, Rear Porch, Screened
- Exterior features: Rain Gutters, Smart Camera(s)/Recording
- Pool features: Swimming Pool Com/Fee, Community
- Fencing: None
- Has view: Yes
- View description: Neighborhood
Lot
- Size: 5,662 Square Feet
- Features: Cleared
Details
- Additional structures: Garage(s)
- Parcel number: 1840338806
- Zoning: UR
- Special conditions: Standard
Construction
Type & style
- Home type: SingleFamily
- Architectural style: Transitional
- Property subtype: Single Family Residence, Residential
Materials
- Fiber Cement
- Roof: Shingle
Condition
- New construction: No
- Year built: 2018
Details
- Builder name: Pulte Homes
Utilities & green energy
- Sewer: Public Sewer
- Water: Public
- Utilities for property: Electricity Connected, Natural Gas Connected, Sewer Connected, Water Connected
Community & HOA
Community
- Features: Clubhouse, Playground, Pool, Sidewalks, Suburban
- Subdivision: Holding Village South Lake
HOA
- Has HOA: Yes
- Amenities included: Clubhouse, Playground, Pool
- Services included: Maintenance Grounds
- HOA fee: $425 quarterly
Location
- Region: Wake Forest
Financial & listing details
- Price per square foot: $223/sqft
- Tax assessed value: $499,924
- Annual tax amount: $4,704
- Date on market: 5/14/2026
Estimated market value
$522,500
$496,000 - $549,000
$2,484/mo
Price history
| Date | Event | Price |
|---|---|---|
| 6/13/2026 | Pending sale | $529,900$223/sqft |
Source:  Doorify MLS #10166972 Report a problem Doorify MLS #10166972 Report a problem | ||
| 6/11/2026 | Price change | $529,900-1.7%$223/sqft |
Source: Doorify MLS #10166972 Report a problem | ||
| 5/14/2026 | Listed for sale | $539,000+60.9%$227/sqft |
Source: Doorify MLS #10166972 Report a problem | ||
| 3/6/2019 | Sold | $335,000-4.3%$141/sqft |
Source: Public Record Report a problem | ||
| 1/5/2019 | Price change | $349,900-5.9%$148/sqft |
Source: JW Homes Report a problem | ||
| 12/30/2018 | Price change | $371,665+7.4%$157/sqft |
Source: JW Homes Report a problem | ||
| 10/13/2018 | Price change | $345,900-3%$146/sqft |
Source: JW Homes Report a problem | ||
| 10/11/2018 | Price change | $356,665-2.5%$150/sqft |
Source: JW Homes Report a problem | ||
| 10/8/2018 | Price change | $365,895-3.9%$154/sqft |
Source: JW Homes Report a problem | ||
| 10/4/2018 | Price change | $380,895+1.3%$161/sqft |
Source: JW Homes Report a problem | ||
| 8/19/2018 | Listed for sale | $375,895$159/sqft |
Source: John Wieland Homes Report a problem | ||
Public tax history
| Year | Property taxes | Tax assessment |
|---|---|---|
| 2025 | $4,705 +0.4% | $499,924 |
| 2024 | $4,687 +19.2% | $499,924 +48.5% |
| 2023 | $3,932 +4.2% | $336,703 |
| 2022 | $3,773 +1.8% | $336,703 |
| 2021 | $3,707 | $336,703 |
| 2020 | $3,707 -3.7% | $336,703 +9.1% |
| 2019 | $3,848 | $308,570 +5834% |
| 2018 | $3,848 | $5,200 |
Find assessor info on the county website
Monthly payment
Est. payment
Payment breakdown
Explore the cost of this home by adjusting the details. Changes won't be saved.Climate risks
Neighborhood: 27587
Nearby schools
GreatSchools rating
- 6/10Wake Forest ElementaryGrades: PK-5Distance: 1.3 mi
- 4/10Wake Forest Middle SchoolGrades: 6-8Distance: 1 mi
- 7/10Wake Forest High SchoolGrades: 9-12Distance: 1.9 mi
Schools provided by the listing agent
- Elementary: Wake - Wake Forest Elementary
- Middle: Wake - Wake Forest Middle School
- High: Wake - Wake Forest High School
Source: Doorify MLS. This data may not be complete. We recommend contacting the local school district to confirm school assignments for this home.
- $---- bd-- ba-- sqft436 Bridgeton Ave LOT 209, Wake Forest, NC 27587Off Market
- $515,0003 bd3 ba2.3k sqft440 Bridgeton Ave, Wake Forest, NC 27587Sold

- $539,0004 bd3 ba2.2k sqft432 Bridgeton Ave, Wake Forest, NC 27587Sold

- $---- bd-- ba-- sqft432 Bridgeton Ave LOT 208, Wake Forest, NC 27587Off Market
- $483,3004 bd3 ba2.3k sqft444 Bridgeton Ave, Wake Forest, NC 27587Off Market
- $---- bd-- ba-- sqft444 Bridgeton Ave LOT 211, Wake Forest, NC 27587Off Market
- $524,700-- bd2 ba2.3k sqft408 Windsboro Way, Wake Forest, NC 27587Off Market
- $476,900-- bd2 ba2.1k sqft404 Windsboro Way, Wake Forest, NC 27587Off Market
A local agent can set up tours, give advice and negotiate with sellers.
Similar homes
- $540,0003 bd3 ba2.3k sqft421 Old Dairy Dr, Wake Forest, NC 27587For Sale
 MLS ID #10168525, Paige Elizabeth Wilson. Doorify MLS
 - $519,9004 bd3 ba2.3k sqft1559 Highpoint St, Wake Forest, NC 27587For Sale
 MLS ID #10176348, Laura Deitsch. Doorify MLS
 - $479,0003 bd3 ba2.5k sqft522 Brunello Dr, Wake Forest, NC 27587For Sale
 MLS ID #10182102, Maryalyce Summers. Doorify MLS
 - $599,9004 bd4 ba2.8k sqft428 Old Dairy Dr, Wake Forest, NC 27587For Sale
 MLS ID #10162909, Myron Gwyn. Doorify MLS
 - $535,0003 bd3 ba2.9k sqft916 Conifer Forest Ln, Wake Forest, NC 27587For SaleMLS ID #10155234, Kevin Starkey. Doorify MLS
- $520,0003 bd3 ba2.3k sqft2009 Edens Ridge Ave, Wake Forest, NC 27587For SaleMLS ID #10172972, James David Ayscue. Doorify MLS
- $519,0004 bd3 ba2.7k sqft901 Wrights Creek Way, Wake Forest, NC 27587For SaleMLS ID #10168994, Kameela Wardsworth. Doorify MLS
- $560,0004 bd3 ba2.6k sqft1813 Knights Crest Way, Wake Forest, NC 27587For SaleMLS ID #10172037, Jeanine Lind. Doorify MLS
- $619,0005 bd4 ba3k sqft540 Old Dairy Dr, Wake Forest, NC 27587For SaleMLS ID #10168690, Sherrie Smith. Doorify MLS
- $519,9004 bd3 ba2.6k sqft933 Wrights Creek Way, Wake Forest, NC 27587For SaleMLS ID #10167366, Chad Doggett. Doorify MLS
- $509,9004 bd3 ba3k sqft3541 Fairstone Rd, Wake Forest, NC 27587For SaleMLS ID #10170025, Sara Plummer. Doorify MLS
- $460,0003 bd3 ba1.9k sqft1704 Glazebrook Dr, Wake Forest, NC 27587For SaleMLS ID #10178901, Angie Cole. Doorify MLS
- $468,4004 bd3 ba2.1k sqft8932 Kitchin Farms Way, Wake Forest, NC 27587For SaleMLS ID #10171971, Betty Bargoil. Doorify MLS
- $550,0002 bd2 ba1.7k sqft1412 Santa Lucia St, Wake Forest, NC 27587For SaleMLS ID #10175878, Karen Tehrani. Doorify MLS
- $600,0004 bd3 ba2.8k sqft2712 Oxford Bluff Dr, Wake Forest, NC 27587For SaleMLS ID #10170373, Jennifer Lange. Doorify MLS
- $425,0004 bd3 ba2.4k sqft1716 Main Divide Dr, Wake Forest, NC 27587For SaleMLS ID #10155785, Paige Elizabeth Wilson. Doorify MLS
- $570,0005 bd4 ba3.2k sqftEastman III, Wake Forest, NC 27587For SaleMLS ID #10141128, Jo Smith. Doorify MLS
- $639,0005 bd5 ba3.3k sqft1018 Traditions Ridge Drive, Wake Forest, NC 27587For Sale
 MLS ID #100569931, Kyle Rank, Mark Spain Real Estate. Hive MLS
 - $750,0003 bd3 ba2.6k sqft453 Heritage Regency Dr, Wake Forest, NC 27587For SaleMLS ID #10177791, Jim Allen. Doorify MLS
- $469,0004 bd3 ba2.7k sqft5548 Mill Dam Rd, Wake Forest, NC 27587For SaleMLS ID #10178909, Taylor Dixon Zundel. Doorify MLS
