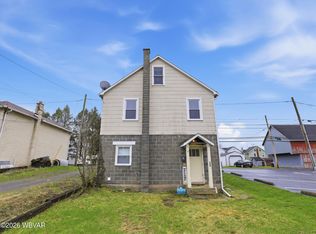
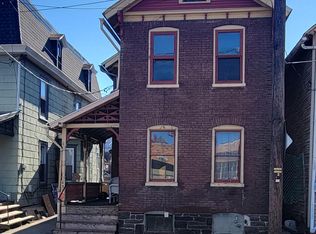
Selling at public auction is this spacious 4+ bedroom, 1½-bath, two-story home offering approximately 1,724 square feet of living space in the heart of Montoursville. Situated on a 29.5' x 110' lot with public water, sewer, and natural gas, this property is zoned Downtown Commercial (DTC), providing flexibility for residential or potential commercial use.. Features include hardwood floors, a full attic, basement, enclosed rear porch, fenced backyard and convenient access to schools, shopping, and downtown amenities. The auction will be held on-site Thursday, August 13, 2026, at 6:00 PM. The property is being offered at $99,999 or more, with seller confirmation if bidding is below that amount. A 10% buyer's premium applies, and 2% Realtor participation is invited.
For sale
$99,000
436 Broad St, Montoursville, PA 17754
2beds
2,492sqft
:
Get pre-qualified$691/mo
Single Family Residence
Built in 1900
5,227 Square Feet Lot
$-- Zestimate®
$40/sqft
$-- HOA
What's special
Full atticFenced backyardEnclosed rear porchHardwood floors
- 12 days |
- 727 |
- 64 |
Zillow last checked:
Listing updated:
Listed by:
Michael T Roan,
Roan Real Estate, LLC 570-419-0380
Source: West Branch Valley AOR,MLS#: WB-104381
Facts & features
Interior
Bedrooms & bathrooms
- Bedrooms: 2
- Bathrooms: 2
- Full bathrooms: 1
- 1/2 bathrooms: 1
Bedroom 1
- Level: Main
- Area: 140
- Dimensions: 14 x 10
Bedroom 1
- Level: Upper
- Area: 54
- Dimensions: 9 x 6
Bedroom 2
- Level: Upper
- Area: 135
- Dimensions: 15 x 9
Bedroom 3
- Level: Upper
- Area: 96
- Dimensions: 12 x 8
Bedroom 4
- Level: Upper
- Area: 99
- Dimensions: 11 x 9
Bathroom
- Level: Main
- Area: 36
- Dimensions: 6 x 6
Bathroom
- Level: Upper
- Area: 48
- Dimensions: 8 x 6
Bonus room
- Level: Upper
- Area: 54
- Dimensions: 9 x 6
Dining area
- Level: Main
- Area: 144
- Dimensions: 12 x 12
Kitchen
- Level: Main
- Area: 140
- Dimensions: 14 x 10
Laundry
- Level: Main
- Area: 66
- Dimensions: 11 x 6
Living room
- Level: Main
- Area: 144
- Dimensions: 12 x 12
Heating
- Natural Gas, Hot Water
Cooling
- None
Appliances
- Included: Gas, None
Features
- None
- Flooring: Carpet W/W, Laminate
- Windows: Thermal
- Basement: Full
- Has fireplace: No
- Fireplace features: None
Interior area
- Total structure area: 2,492
- Total interior livable area: 2,492 sqft
- Finished area above ground: 1,724
- Finished area below ground: 768
Property
Parking
- Parking features: None
Features
- Levels: Two
- Patio & porch: Patio
- Has view: Yes
- View description: City
- Waterfront features: None
Lot
- Size: 5,227 Square Feet
- Features: Level
- Topography: Level
Details
- Parcel number: 34+,001.0-0115.00-000+
- Zoning: DTC
Construction
Type & style
- Home type: SingleFamily
- Property subtype: Single Family Residence
Materials
- Frame, Asbestos
- Foundation: Stone
- Roof: Shingle
Condition
- Year built: 1900
Utilities & green energy
- Electric: 100-150 Amps
- Water: Public
Community & HOA
Community
- Subdivision: None
Location
- Region: Montoursville
Financial & listing details
- Price per square foot: $40/sqft
- Tax assessed value: $106,830
- Annual tax amount: $3,220
- Date on market: 7/15/2026
Estimated market value
Not available
Estimated sales range
Not available
$1,079/mo
Price history
| Date | Event | Price |
|---|---|---|
| 7/15/2026 | Listed for sale | $99,000+17.9%$40/sqft |
Source: West Branch Valley AOR #WB-104381 Report a problem | ||
| 3/3/2026 | Sold | $84,000+20.2%$34/sqft |
Source: Public Record Report a problem | ||
| 2/3/2026 | Pending sale | $69,900$28/sqft |
Source: West Branch Valley AOR #WB-103141 Report a problem | ||
| 1/29/2026 | Listed for sale | $69,900-50%$28/sqft |
Source: West Branch Valley AOR #WB-103141 Report a problem | ||
| 10/7/2025 | Listing removed | $139,900$56/sqft |
Source:  GLVR #764740 Report a problem GLVR #764740 Report a problem | ||
| 9/12/2025 | Listed for sale | $139,900$56/sqft |
Source: PMAR #PM-135661 Report a problem | ||
Public tax history
| Year | Property taxes | Tax assessment |
|---|---|---|
| 2025 | $2,941 | $106,830 |
| 2024 | $2,941 | $106,830 |
| 2023 | $2,941 | $106,830 |
| 2022 | $2,941 | $106,830 |
Find assessor info on the county website
Monthly payment
Est. payment
Payment breakdown
Explore the cost of this home by adjusting the details. Changes won't be saved.Climate risks
Neighborhood: 17754
Nearby schools
GreatSchools rating
- 9/10Lyter El SchoolGrades: K-4Distance: 0.6 mi
- 6/10C E McCall Middle SchoolGrades: 5-8Distance: 1 mi
- 6/10Montoursville Area Senior High SchoolGrades: 9-12Distance: 0.3 mi
- $--2 bd1 ba732 sqft437 Church Aly, Montoursville, PA 17754Sold
- $--1 bd1 ba1.5k sqft438 Broad St, Montoursville, PA 17754Off Market

- $190,3006 bd2 ba320 sqft440 Broad St, Montoursville, PA 17754Off Market
- $117,1101 bd1 ba558 sqft443 Church Aly, Montoursville, PA 17754Off Market
- $335,6004 bd2 ba2.2k sqft424 Broad St, Montoursville, PA 17754Off Market
- $189,7003 bd1 ba1.8k sqft439 Jordan Ave, Montoursville, PA 17754Off Market
- $232,3004 bd2 ba1.8k sqft435 Jordan Ave, Montoursville, PA 17754Off Market
- $484,9009 bd5 ba7.4k sqft501-503 Broad, Montoursville, PA 17754Off Market
A local agent can set up tours, give advice and negotiate with sellers.
Similar homes
- $84,9003 bd1 ba1.4k sqft848 Memorial Ave, Williamsport, PA 17701For Sale
 MLS ID #WB-104334, Becky L Moran. West Branch Valley AOR
 - $104,9003 bd1 ba1.4k sqft646 Cherry St, Williamsport, PA 17701For Sale
 MLS ID #WB-103446, Dee Roan. West Branch Valley AOR
 - $115,0003 bd2 ba1.8k sqft1969 Sheridan St, Williamsport, PA 17701Auction
 Xome
Xome - $105,0003 bd2 ba1.5k sqft637 Grace St, Williamsport, PA 17701For Sale
 MLS ID #WB-104200, Chad Saylor. West Branch Valley AOR
 - $75,0002 bd1 ba2.1k sqft8856 Lycoming Creek Rd, Cogan Station, PA 17728For SaleMLS ID #WB-104325, Melissa Astin. West Branch Valley AOR
- $89,9004 bd2 ba1.2k sqft809 Center St #811, Williamsport, PA 17701For SaleMLS ID #WB-103463, Pamela F Whipple. West Branch Valley AOR
- $70,0003 bd2 ba1.6k sqft246 Stryker Ave, Montgomery, PA 17752For SaleMLS ID #C-944, Rosa Deem, Adventure Realty. CSVBOR
- $84,9003 bd1 ba1.3k sqft12117 Us Highway 220, Hughesville, PA 17737AuctionMLS ID #WB-104238, Karen R Kisberg. West Branch Valley AOR
- $119,9003 bd1 ba1.4k sqft5914 S Us Highway 220, Linden, PA 17744For SaleMLS ID #WB-102412, Bob B Boob. West Branch Valley AOR
- $140,0004 bd1 ba1.9k sqft652 7th Ave, Williamsport, PA 17701For Sale
 MLS ID #PALY2002396, DAWN DYER, Iron Valley Real Estate North Central PA. Bright MLS
 - $84,9003 bd2 ba1.4k sqft708 Seminary St, Jersey Shore, PA 17740For SaleMLS ID #WB-104096, Karen R Kisberg. West Branch Valley AOR
- $95,0005 bd2 ba2.5k sqft504-506 Allegheny St, Jersey Shore, PA 17740For SaleMLS ID #WB-103270, Melanie J Mclane. West Branch Valley AOR
- $70,0003 bd1 ba1.5k sqft1536 Mount Carmel St, Williamsport, PA 17701For SaleMLS ID #WB-103757, Scott M. Johnson. West Branch Valley AOR
- $125,0003 bd2 ba1.4k sqft118 Heatherbrooke Est, Muncy, PA 17756For SaleMLS ID #WB-104163, Madalyn Dunkleberger. West Branch Valley AOR
