Skip main navigation
Sold for $554,900
  • $554,900

    436 Bronco Pass #98, Evans, GA 30809

    5beds
    3,696sqft
    Single Family Residence
    Built in 2026
    10,454.4 Square Feet Lot
    $554,900 Zestimate®
    $150/sqft
    $3,453 Estimated rent

    Home value

    $554,900

    $527,000 - $583,000

    $3,453/mo

    Zestimate® history
    Loading
    Loading...

    Owner options

    List your home for rent

    $3,453/mo

    Rent Zestimate®

    Find your next renter with Zillow Rental Manager. Plus, with online applications, you can quickly screen prospective tenants – for free.

    Learn more

    $3,453/mo

    Rent Zestimate®

    Refinance and save

    $3,828/mo

    Est. payment

    Refinancing to a lower rate could help reduce your monthly payments and save thousands over the life of the loan.

    See today's rates

    $3,828/mo

    Est. payment

    Explore your selling options

    Work with a Zillow partner agent

    Leverage their expertise and Zillow's premium Showcase listings to get your home seen by more buyers.

    Get started

    List with your own agent

    Get your home in front of millions of buyers by listing it on Zillow.

    Learn how to do it

    Sell it yourself

    Take full control of how buyers see your home on Zillow by listing For Sale by Owner (FSBO).

    List your home

    What's special

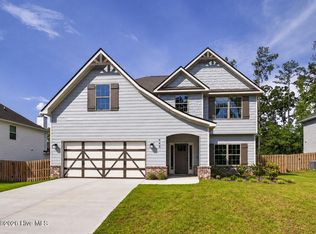
    PRESTIGIOUS COMMUNITY. PRIME LOCATION. SPACE THAT TRULY STANDS OUT. Welcome to Four Oaks in Evans, GA., where natural beauty, central convenience, and timeless design come together for a lifestyle that feels both refined and effortless. ROOM TO LIVE. ROOM TO IMPRESS. Introducing the Maple plan with 3,696 SF, 5 BEDROOMS, 4 BATHS, and a 3-CAR GARAGE - designed for those who want space without sacrificing style. A welcoming foyer opens into an expansive great room, where a cozy fireplace anchors the space and creates the perfect setting for both everyday living and entertaining. ELEVATED DESIGN. THOUGHTFUL DETAILS. The formal dining room showcases coffered ceilings and rich trim detail, ideal for hosting holidays or intimate dinners. The gourmet kitchen delivers both beauty and function with: • Granite countertops • Herringbone tile backsplash • Soft-close cabinetry • Stainless appliances including cooktop, wall oven & microwave • Sleek vent hood & luxury dishwasher • Large island overlooking the living spaces • Oversized walk-in pantry FLEXIBLE LIVING. DESIGNED FOR REAL LIFE. A private guest bedroom and full bath on the main level offer the perfect setup for visitors, multi-gen living, or a home office. The owner's entry features the signature drop zone with built-in cubbies, keeping everything organized right where you need it. SPACE TO UNWIND. ROOM TO GROW. Upstairs, a VAULTED MEDIA ROOM adds a second living space for movie nights, gaming, or relaxing. The oversized owner's suite is a true retreat with specialty ceilings and a spa-inspired bath featuring a garden tub, tiled shower, dual vanity space, and a large walk-in closet filled with natural light. Additional bedrooms are generously sized, each with convenient bath access and ample storage. SIGNATURE OUTDOOR LIVING. BUILT TO ENTERTAIN. Step outside to the Gameday Patio, complete with a wood-burning fireplace, TV pre-wire, surround sound, and ceiling fan. Ready for year-round enjoyment. LUXURY INCLUDED. LIFESTYLE ELEVATED. From luxury flooring to stone-wrapped columns and high-end included features throughout, this home delivers the perfect balance of comfort, style, and sophistication in one of the area's most desirable communities.

    Zillow last checked:

    Listing updated:

    Listed by:

    Micah Sikes 657-530-5692,

    Hughston Homes Marketing, Inc.

    Bought with:

    Micah Sikes, 414794

    Hughston Homes Marketing, Inc.

    Source: Hive MLS,MLS#: 98253224MLS LogoOriginating MLS: REALTORS® of Greater Augusta

    Facts & features

    Interior

    Bedrooms & bathrooms
    • Bedrooms: 5
    • Bathrooms: 4
    • Full bathrooms: 4
    Primary bedroom
    • Level: Upper
    • Dimensions: 17 x 18
    Bedroom 2
    • Level: Upper
    • Dimensions: 14 x 16
    Bedroom 3
    • Level: Upper
    • Dimensions: 13 x 15
    Bedroom 4
    • Level: Upper
    • Dimensions: 13 x 16
    Bedroom 5
    • Level: Main
    • Dimensions: 14 x 13
    Bathroom 1
    • Level: Upper
    • Dimensions: 13 x 10
    Bonus room
    • Level: Upper
    • Dimensions: 17 x 21
    Breakfast room
    • Level: Main
    • Dimensions: 7 x 19
    Dining room
    • Level: Main
    • Dimensions: 16 x 12
    Great room
    • Level: Main
    • Dimensions: 19 x 10
    Kitchen
    • Level: Main
    • Dimensions: 19 x 12
    Laundry
    • Level: Main
    • Dimensions: 6 x 8
    Heating
    • Heat Pump, Fireplace Insert, Fireplace(s), Electric
    Cooling
    • Central Air, Ceiling Fan(s), Heat Pump
    Appliances
    • Included: Built-In Microwave, Range, Disposal, Dishwasher, Cooktop, Other
    • Laundry: Dryer Hookup, Washer Hookup
    Features
    • Walk-in Closet(s), Entrance Foyer, Kitchen Island, Pantry, Built-in Features, Eat-in Kitchen, Walk-In Closet(s), Other, See Remarks
    • Flooring: Carpet, See Remarks, Ceramic Tile, Other
    • Basement: None
    • Attic: Pull Down Stairs
    Interior area
    • Total structure area: 3,696
    • Total interior livable area: 3,696 sqft

    Property

    Parking
    • Total spaces: 3
    • Parking features: Attached, Garage Door Opener, See Remarks, Garage
    • Has attached garage: Yes
    Features
    • Levels: Two
    • Patio & porch: Covered, Patio, See Remarks, Front Porch
    Lot
    • Size: 10,454 sqft
    • Dimensions: 65 x 131 x 108 x 122
    • Features: Landscaped, Sprinklers in Front, Sprinklers in Rear
    Details
    • Parcel number: 98

    Construction

    Type & style
    • Home type: SingleFamily
    • Property subtype: Single Family Residence
    Materials
    • Stone, Fiber Cement
    • Foundation: Slab
    • Roof: Composition
    Condition
    • New construction: Yes
    • Year built: 2026

    Utilities & green energy

    • Sewer: Public Sewer
    • Water: Public

    Community & neighborhood

    Security
    • Security features: Smoke Detector(s), Security System Owned
    Location
    • Region: Evans
    • Subdivision: Four Oaks

    HOA & financial

    HOA
    • Has HOA: Yes
    • HOA fee: $450 annually
    • Amenities included: Sidewalks, Street Lights

    Other

    Other facts
    • Listing agreement: Exclusive Right To Sell
    • Listing terms: Cash,Conventional,FHA,VA Loan

    Price history

    DateEventPrice
    5/29/2026Sold$554,900$150/sqft
    Source: Hive MLS #98253224 Report a problem
    5/11/2026Pending sale$554,900$150/sqft
    Source: Hive MLS #98253224 Report a problem
    5/11/2026Listing removed$554,900$150/sqft
    Source: Hive MLS #550756 Report a problem
    5/1/2026Pending sale$554,900$150/sqft
    Source: Hive MLS #550756 Report a problem
    1/8/2026Listed for sale$554,900$150/sqft
    Source: Hive MLS #550756 Report a problem

    Public tax history

    Tax history is unavailable.

    Neighborhood: 30809

    Nearby schools

    GreatSchools rating
    Schools provided by the listing agent
    • Elementary: Lewiston Elementary
    • Middle: Evans
    • High: Evans

    Source: Hive MLS. This data may not be complete. We recommend contacting the local school district to confirm school assignments for this home.

    Get pre-qualified for a loan
    At Zillow Home Loans, we can pre-qualify you in as little as 5 minutes with no impact to your credit score.

    An equal housing lender. NMLS #10287.

    Sell for more on Zillow
    Get a Zillow Showcase℠ listing at no additional cost and you could sell for .
    $554,900
    2% more
    +$11,098
    With Zillow Showcase(estimated)
    $565,998