Skip main navigation
Off market
  • $1,488,800

    436 Bunsen St, San Marcos, CA 92078

    4beds
    2,558sqft
    Single Family Residence
    Built in ----
    -- sqft lot
    $1,488,800 Zestimate®
    $582/sqft
    $5,495 Estimated rent

    Home value

    $1,488,800

    $1.35M - $1.64M

    $5,495/mo

    Zestimate® history
    Loading
    Loading...

    Owner options

    List your home for rent

    $5,495/mo

    Rent Zestimate®

    Find your next renter with Zillow Rental Manager. Plus, with online applications, you can quickly screen prospective tenants – for free.

    Learn more

    $5,495/mo

    Rent Zestimate®

    Refinance and save

    $9,441/mo

    Est. payment

    Refinancing to a lower rate could help reduce your monthly payments and save thousands over the life of the loan.

    See today's rates

    $9,441/mo

    Est. payment

    Explore your selling options

    Work with a Zillow partner agent

    Leverage their expertise and Zillow's premium Showcase listings to get your home seen by more buyers.

    Get started

    List with your own agent

    Get your home in front of millions of buyers by listing it on Zillow.

    Learn how to do it

    Sell it yourself

    Take full control of how buyers see your home on Zillow by listing For Sale by Owner (FSBO).

    List your home

    What's special

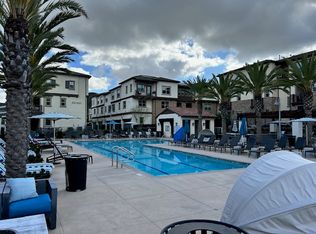
    Half sport courtPickleball courtsTennis courtsLarge islandOpen-concept layoutResort-style pool and spaPrivate deck access

    Brand new Lennar single family home in The Hill District/North City, one of San Marcos' newest and most desirable communities. This modern 4 bed / 4 bath, 3-story home features upgraded finishes, an open-concept layout, high ceilings, and west-facing views that include stunning sunsets and seasonal fireworks. Each floor provides its own bedroom or flex-space, offering great privacy for families, professionals or roommates who want added privacy. Main Level (2nd Floor - Primary Living Area) The heart of the home features a large, open-concept living room, dining area, and upgraded kitchen with quartz counters, Samsung stainless steel "SMART" appliances, induction countertop, and a large island. The entire level is designed for entertaining, with great natural light, high ceilings, and a private balcony overlooking west-facing sunset views. A full bathroom and flexible space off the main area provide options for guests or a home office. Lower Level (1st Floor - Private Suite / Flex Level) The ground floor includes a full bedroom with an en-suite bathroom and private access. Ideal for guests, in-laws, a home office, or a roommate seeking privacy. The floor also provides interior access to the 2-car garage. Perfect for separation from the main living area. Upper Level (3rd Floor - Bedrooms & Laundry) The top floor features the primary suite with dual walk-in closets, a spacious spa-inspired bathroom, and private deck access. The laundry room is conveniently located on this floor with a brand-new washer and dryer included. This level offer quiet and separation from the main living space. Community amenities include a resort-style pool & spa, pickleball courts, FIT designed fitness center, covered outdoor patios with TVs, Outdoor BBQ Kitchen & Bar, tennis courts, half sport court, parks, playgrounds, and scenic walking trails. Additional home features include central A/C and heat, an attached 2-car garage with an EV charging port, driveway parking for two additional vehicles, and high-efficiency solar panels/battery system for lower electric bills. Great location: - 15 minutes to Carlsbad and Oceanside beaches - Near top golf courses including Twin Oaks, St. Mark, Encinitas Ranch, and The Crossings - Minutes from CSUSM, Kaiser, Palomar Hospital, shopping, dining, and freeway access Lease Terms: - Prefer 18 months, willing to consider shorter or longer lease options - One-month rent deposit + first month's rent due at lease signing - Proof of income & credit history required - Rental insurance mandatory - Smoke-free property - Tenants responsible for utilities: gas/electricity, water/sewer, trash and internet Move-in ready, come see it today! Lease Terms: - Prefer 12 months, willing to consider shorter or longer lease options - One-month rent security deposit + first month's rent due at lease signing - Small pets considered ($500 refundable pet deposit + a $250 one-time non-refundable pet fee due at lease signing) - Proof of income & credit history required. No past evictions - Rental insurance mandatory - No smoking allowed anywhere on the property - Tenant is responsible for all utilities (electric, water, sewer, gas, trash, and internet) - Tenant responsible for maintaining filters and reporting maintenance issues promptly

    This property is off market, which means it's not currently listed for sale or rent on Zillow. This may be different from what's available on other websites or public sources.

    Zillow last checked:

    Listing updated:

    Source: Zillow Rentals

    Facts & features

    Interior

    Bedrooms & bathrooms
    • Bedrooms: 4
    • Bathrooms: 4
    • Full bathrooms: 4
    Heating
    • Forced Air
    Cooling
    • Air Conditioner, Central Air
    Appliances
    • Included: Dishwasher, Dryer, Freezer, Microwave, Oven, Refrigerator, Washer
    • Laundry: In Unit
    Features
    • Flooring: Hardwood
    Interior area
    • Total interior livable area: 2,558 sqft

    Property

    Parking
    • Parking features: Attached, Off Street
    • Has attached garage: Yes
    • Details: Contact manager
    Features
    • Exterior features: Electric Vehicle Charging Station, Electricity not included in rent, Garbage not included in rent, Gas not included in rent, Heating included in rent, Heating system: Forced Air, Internet not included in rent, No Utilities included in rent, Sewage not included in rent, Water not included in rent
    • Has private pool: Yes

    Construction

    Type & style
    • Home type: SingleFamily
    • Property subtype: Single Family Residence

    Community & HOA

    Community
    • Features: Fitness Center
    • Deposit fee: $5,195
    HOA
    • Amenities included: Fitness Center, Pool
    Location
    • Region: San Marcos

    Financial & listing details

    • Price per square foot: $582/sqft
    • Date on market: 12/3/2025
    • Date available: 12/08/2025
    • Lease term: 1 Year

    Price history

    DateEventPrice
    1/5/2026Listing removed$5,195$2/sqft
    Source: Zillow Rentals Report a problem
    12/28/2025Price change$5,195-3.7%$2/sqft
    Source: Zillow Rentals Report a problem
    12/3/2025Listed for rent$5,395$2/sqft
    Source: Zillow Rentals Report a problem
    5/30/2025Listing removed$1,270,410$497/sqft
    Source: Lennar Homes Report a problem
    5/14/2025Price change$1,270,410-0.4%$497/sqft
    Source: Lennar Homes Report a problem
    4/25/2025Listed for sale$1,275,900$499/sqft
    Source: Lennar Homes Report a problem

    Public tax history

    Tax history is unavailable.

    Neighborhood: 92078

    Nearby schools

    GreatSchools rating
    Get a cash offer in 3 minutes
    Find out how much your home could sell for in as little as 3 minutes with a no-obligation cash offer.
    Estimated market value
    $1,488,800
    Get a cash offer in 3 minutes
    Find out how much your home could sell for in as little as 3 minutes with a no-obligation cash offer.
    Estimated market value
    $1,488,800