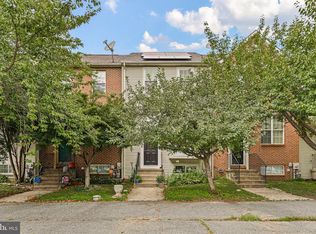
Welcome to this beautiful Buttonwoods townhome, available only due to a relocation! From the moment you step inside, you’ll quickly realize just how much has already been done for you. And when I say everything has been done, that may actually be an understatement! With nearly $80,000 in upgrades, this home offers the kind of peace of mind buyers are looking for. Start with the big-ticket items — the roof is only one year old, the HVAC was replaced in 2023, and there is a new water heater, sump pump, thermostat, upgraded electrical, and even new windows. It truly feels like you are moving into a new home without having to do all the work! Step through the front door and notice the worry-free LVP flooring that carries you into the oversized living room, offering plenty of space to relax and gather. From here, the layout flows into the dedicated dining area and nicely appointed kitchen, where you’ll find plenty of counter space, generous cabinetry, granite countertops, new LG stainless steel appliances, and a pantry you are going to love. Just beyond the kitchen is the breakfast nook, currently being used as a bright and inviting sitting area. With all the natural light, it is the perfect bonus space for morning coffee, reading, or just unwinding at the end of the day. A new sliding glass door leads you outside to the completely updated and permitted deck — another space where you can simply move in and enjoy. A convenient powder room completes the main level. Head upstairs to the spacious primary bedroom, where you will find not one, but two walk-in closets! The upgraded primary bath gives you plenty of room to start and end your day with a glass-surround shower, two separate vanities and a garden soaking tub. Two additional bedrooms and another full bathroom complete this level. The finished lower level gives you even more flexibility. One side offers additional living space with a new egress door leading directly to the backyard, while the other side provides plenty of much-needed storage. And the location makes this home even better. The Buttonwoods community offers convenient access to major highways, shopping is within walking distance, and you are just a short walk from the Elk River. With so many major improvements already completed, this is one of those homes where you can unpack, settle in, and simply enjoy. Don’t miss your opportunity to see this one!
Under contract
$280,000
436 Buttonwoods Rd, Elkton, MD 21921
3beds
1,862sqft
Townhouse
Built in 2000
1,960 Square Feet Lot
$279,100 Zestimate®
$150/sqft
$-- HOA
What's special
Finished lower levelTwo walk-in closetsPlenty of much-needed storageTwo separate vanitiesWorry-free lvp flooringGlass-surround showerNatural light
- 32 days
- 608
- 50
Likely to sell faster than
Zillow last checked:
Listing updated:
Listed by:
Patti Carlson 302-593-5386,
Patterson-Schwartz-Hockessin 3022393000
Source: Bright MLS,MLS#: MDCC2022696
Facts & features
Interior
Bedrooms & bathrooms
- Bedrooms: 3
- Bathrooms: 3
- Full bathrooms: 2
- 1/2 bathrooms: 1
- Main level bathrooms: 1
Basement
- Area: 740
Heating
- Forced Air, Natural Gas
Cooling
- Central Air, Electric
Appliances
- Included: Dishwasher, Disposal, Exhaust Fan, Ice Maker, Microwave, Refrigerator, Cooktop, Gas Water Heater
- Laundry: In Basement
Features
- Eat-in Kitchen
- Basement: Other
- Has fireplace: No
Interior area
- Total structure area: 2,232
- Total interior livable area: 1,862 sqft
- Finished area above ground: 1,492
- Finished area below ground: 370
Video & virtual tour
Property
Parking
- Parking features: Off Street
Accessibility
- Accessibility features: None
Features
- Levels: Two
- Stories: 2
- Patio & porch: Deck
- Exterior features: Sidewalks
- Pool features: None
Lot
- Size: 1,960 Square Feet
Details
- Additional structures: Above Grade, Below Grade
- Parcel number: 0803094251
- Zoning: R3
- Special conditions: Standard
Construction
Type & style
- Home type: Townhouse
- Architectural style: Colonial
- Property subtype: Townhouse
Materials
- Vinyl Siding
- Foundation: Permanent
- Roof: Asphalt,Shingle
Condition
- New construction: No
- Year built: 2000
Utilities & green energy
- Sewer: Public Sewer
- Water: Public
Community & HOA
Community
- Subdivision: Buttonwoods
HOA
- Has HOA: No
Location
- Region: Elkton
- Municipality: Elkton
Financial & listing details
- Price per square foot: $150/sqft
- Tax assessed value: $208,300
- Annual tax amount: $3,235
- Date on market: 8/13/2026
- Listing agreement: Exclusive Right To Sell
- Ownership: Fee Simple
Estimated market value
$279,100
$265,000 - $293,000
$2,309/mo
Price history
| Date | Event | Price |
|---|---|---|
| 8/27/2026 | Contingent | $280,000$150/sqft |
Source:  Patterson Schwartz #MDCC2022696 Report a problem Patterson Schwartz #MDCC2022696 Report a problem | ||
| 8/13/2026 | Listed for sale | $280,000+14.1%$150/sqft |
Source:  Bright MLS #MDCC2022696 Report a problem Bright MLS #MDCC2022696 Report a problem | ||
| 7/7/2023 | Sold | $245,500+0.2%$132/sqft |
Source: Bright MLS #MDCC2009090 Report a problem | ||
| 6/8/2023 | Pending sale | $244,900$132/sqft |
Source: Bright MLS #MDCC2009090 Report a problem | ||
| 6/7/2023 | Listing removed | $244,900$132/sqft |
Source: Bright MLS #MDCC2009090 Report a problem | ||
| 6/2/2023 | Listed for sale | $244,900+114.8%$132/sqft |
Source: Bright MLS #MDCC2009090 Report a problem | ||
| 9/26/2000 | Sold | $114,014$61/sqft |
Source: Public Record Report a problem | ||
Public tax history
| Year | Property taxes | Tax assessment |
|---|---|---|
| 2025 | $3,175 +15.6% | $183,500 +15.6% |
| 2024 | $2,746 +2.5% | $158,700 +3.1% |
| 2023 | $2,678 +1.9% | $153,900 -3% |
| 2022 | $2,627 +2.5% | $158,700 +10% |
| 2021 | $2,562 +1.8% | $144,300 +2.6% |
| 2020 | $2,517 +2.6% | $140,700 -2.5% |
| 2019 | $2,453 +145.8% | $144,300 +8.1% |
| 2018 | $998 -59.2% | $133,500 |
| 2017 | $2,448 +8.5% | $133,500 |
| 2016 | $2,255 -0.3% | $133,500 -0.3% |
| 2015 | $2,261 -1.2% | $133,900 |
| 2014 | $2,289 | $133,900 |
| 2013 | -- | $133,900 -12.3% |
| 2012 | -- | $152,700 |
| 2011 | -- | $152,700 |
| 2010 | -- | $152,700 -16.5% |
| 2009 | -- | $182,980 +12.4% |
| 2008 | -- | $162,816 +14.1% |
| 2007 | -- | $142,653 +16.5% |
| 2006 | -- | $122,490 +4.6% |
| 2005 | -- | $117,106 +4.8% |
| 2004 | -- | $111,723 +5.1% |
| 2003 | -- | $106,340 +3% |
| 2002 | -- | $103,210 +3.1% |
| 2001 | -- | $100,080 |
Find assessor info on the county website
Monthly payment
Est. payment
Payment breakdown
Explore the cost of this home by adjusting the details. Changes won't be saved.Climate risks
Neighborhood: 21921
Nearby schools
Schools provided by the listing agent
- District: Cecil County Public Schools
Source: Bright MLS. This data may not be complete. We recommend contacting the local school district to confirm school assignments for this home.

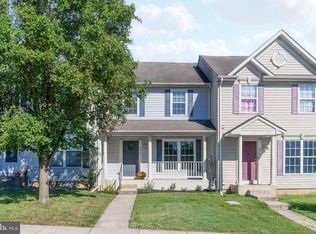
Similar homes
- $259,9993 bd2 ba1.6k sqft315 Buttonwoods Rd, Elkton, MD 21921For Sale
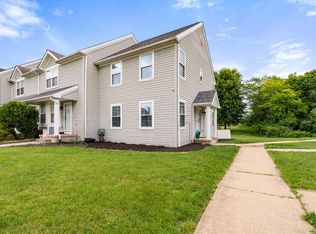
 MLS ID #MDCC2021950, Brittany Lombardi, Coldwell Banker Chesapeake Real Estate Company. Bright MLS
 - $318,9953 bd2 ba1.7k sqftNone Available, Elkton, MD 21921For Sale
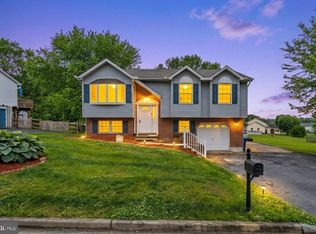 MLS ID #MDCC2021812, Diego Reyes Rodriguez, Empower Real Estate, LLC. Bright MLS
 - $325,0006 bd2 ba1.9k sqft19 Hollingsworth Mnr, Elkton, MD 21921For Sale
 MLS ID #MDCC2022988, Michael Davis, Phoenix Real Estate. Bright MLS
 - $299,9003 bd3 ba1.9k sqft62 Whitetail Way, Elkton, MD 21921For Sale
 MLS ID #MDCC2022586, Tony Letizia, VRA Realty. Bright MLS
 - $314,9003 bd3 ba1.2k sqft120 Erin Ct, Elkton, MD 21921For SaleMLS ID #MDCC2022716, Pete Thorpe, Epique Realty. Bright MLS
- $329,9003 bd2 ba1.5k sqft116 Montague Ln, Elkton, MD 21921For SaleMLS ID #MDCC2022900, Mary Ann Burris, Remax Vision. Bright MLS
- $293,0002 bd2 ba1.9k sqft84 Mule Deer Ct, Elkton, MD 21921For SaleMLS ID #MDCC2022534, Jason Duncan, Foraker Realty Co.. Bright MLS
- $325,0003 bd2 ba1.2k sqftNone Available, Elkton, MD 21921For SaleMLS ID #MDCC2022680, Angela Allen, Patterson-Schwartz-Hockessin. Bright MLS
- $325,0003 bd2 ba1.6k sqft121 Valerie Ln, Bear, DE 19701For SaleMLS ID #DENC2110816, Dennis P Snavely, RE/MAX Elite. Bright MLS
- $345,0003 bd2 ba1.5k sqft505 Saint Charles St, Elkton, MD 21921For SaleMLS ID #MDCC2022804, Trevor Vivian, Barksdale & Affiliates Realty. Bright MLS
- $279,0003 bd2 ba1.4k sqft320 N Adams St, Havre De Grace, MD 21078For SaleMLS ID #MDHR2058736, Rebecca Burd, Berkshire Hathaway HomeServices Homesale Realty. Bright MLS
- $289,9003 bd4 ba1.4k sqft121 Hunter Ct, Havre De Grace, MD 21078For SaleMLS ID #MDHR2058926, Liley Simmons, Douglas Realty, LLC. Bright MLS
- $225,0003 bd2 ba1.5k sqft152 Whitburn Pl, Newark, DE 19702For SaleMLS ID #DENC2109332, Matthew Ord, Crown Homes Real Estate. Bright MLS
- $249,9003 bd2 ba1.2k sqft1803 W 5th St, Wilmington, DE 19805For SaleMLS ID #DENC2110702, Katelyn Papanicolas, Crown Homes Real Estate. Bright MLS
- $289,9002 bd3 ba1.8k sqftNone Available, Newark, DE 19713For SaleMLS ID #DENC2110174, David Landon, Patterson-Schwartz-Newark. Bright MLS
- $269,0003 bd2 ba1.3k sqft1402 Flanders Way, Newark, DE 19702For SaleMLS ID #DENC2107746, Michael Mulski, Crown Homes Real Estate. Bright MLS
- $355,0003 bd3 ba2k sqft921 8th St, Newark, DE 19711For SaleMLS ID #DENC2110212, Corrie Sanders, LPT Realty, LLC. Bright MLS
- $399,9003 bd2 ba1.3k sqft8 Crabapple Ct, Elkton, MD 21921For SaleMLS ID #MDCC2022342, Tracy McCullough, Remax Vision. Bright MLS
- $221,0003 bd2 ba1.2k sqft63 Sycamore Dr, North East, MD 21901For SaleMLS ID #MDCC2022542, Supreme Maxwell, Crown Homes Real Estate. Bright MLS
