**Charming Lakefront Log Home: Your Family's Dream Retreat Awaits!**Welcome to your very own slice of paradise! Nestled on the serene shores of Table Rock Lake, this stunning 2-year-old hand-hewn log home offers an idyllic setting reminiscent of ''On Golden Pond.'' With 3 spacious bedrooms and 2 beautifully appointed baths, this home is perfect for families seeking both comfort and adventure.As you step inside, you'll be captivated by the soaring 25-foot ceilings that create a sense of grandeur throughout the main level. The inviting stone floor adds a touch of rustic elegance while ensuring durability for family life. The heart of the home features a cozy gas fireplace, perfect for gathering around on chilly evenings or creating warm memories with loved ones.The gourmet kitchen is a chef's delight, boasting granite countertops and custom cabinetry equipped with soft-close drawers and doors. A generous pantry provides ample storage space for all your culinary needs. The large walk-in closet in the master suite ensures that you'll have plenty of room for your wardrobe, making organization a breeze.Step outside onto your stained concrete carport or relax on the lakeside patio--ideal spots to soak up the sun or enjoy evening barbecues with family and friends. For pet owners, an invisible fence is installed to keep your furry companions safe while they explore their new surroundings.Just two blocks away from the community courtesy dock and public launch, you'll have easy access to some of the best fishing in the James River Arm of Table Rock Lake. Whether you're casting a line or enjoying water sports, adventure awaits right at your doorstep!Conveniently located just 45 minutes from Springfield and 25 minutes from Branson--where family entertainment abounds--you'll never run out of activities to enjoy. Plus, just 15 minutes away lies the charming town of Crane, filled with delightful antique shops and boutiques waiting to be discovered.
Closed
Price Unknown
436 Bywater Drive, Cape Fair, MO 65624
3beds
1,676sqft
Single Family Residence
Built in 2022
1.5 Acres Lot
$404,300 Zestimate®
$--/sqft
$2,145 Estimated rent
Home value
$404,300
$323,000 - $505,000
$2,145/mo
Zestimate® history
Owner options
List your home for rent
$2,145/mo
Rent Zestimate®
Find your next renter with Zillow Rental Manager. Plus, with online applications, you can quickly screen prospective tenants – for free.
$2,145/mo
Rent Zestimate®
Refinance and save
$200/mo
Est. payment
Refinancing to a lower rate could help reduce your monthly payments and save thousands over the life of the loan.
$200/mo
Est. payment
Explore your selling options
Work with a Zillow partner agent
Leverage their expertise and Zillow's premium Showcase listings to get your home seen by more buyers.
Get startedList with your own agent
Get your home in front of millions of buyers by listing it on Zillow.
Learn how to do itSell it yourself
Take full control of how buyers see your home on Zillow by listing For Sale by Owner (FSBO).
List your homeWhat's special
Hand-hewn log homeCozy gas fireplaceInvisible fenceGranite countertopsLarge walk-in closetLakeside patioInviting stone floor
Zillow last checked:
Listing updated:
Listed by:
Katie L Asher 417-840-6365,
ReeceNichols -Kimberling City
Bought with:
Kelly Worley, 2017008811
EXP Realty, LLC.
Source: SOMOMLS as distributed by MLS GRID,MLS#: 60286441
Facts & features
Interior
Bedrooms & bathrooms
- Bedrooms: 3
- Bathrooms: 2
- Full bathrooms: 2
Heating
- Central, Electric
Cooling
- Central Air, Ceiling Fan(s)
Appliances
- Included: Dishwasher, Refrigerator, Disposal
- Laundry: W/D Hookup
Features
- Internet - DSL, Granite Counters, Vaulted Ceiling(s), Walk-In Closet(s), Walk-in Shower, High Speed Internet
- Flooring: Hardwood, Stone
- Windows: Blinds
- Has basement: No
- Attic: None
- Has fireplace: Yes
- Fireplace features: Living Room, Blower Fan, Propane, Glass Doors
Interior area
- Total structure area: 1,676
- Total interior livable area: 1,676 sqft
- Finished area above ground: 1,676
- Finished area below ground: 0
Property
Parking
- Total spaces: 2
- Parking features: Covered
- Garage spaces: 2
- Carport spaces: 2
Features
- Levels: One and One Half
- Stories: 2
- Patio & porch: Patio
- Fencing: Invisible
- Has view: Yes
- View description: Lake, Water
- Has water view: Yes
- Water view: Lake,Water
- Waterfront features: Waterfront, Lake Front
Lot
- Size: 1.5 Acres
- Features: Acreage, Waterfront, Dead End Street
Details
- Additional structures: Outbuilding
- Parcel number: 095.015000000018.000
Construction
Type & style
- Home type: SingleFamily
- Architectural style: Log Cabin
- Property subtype: Single Family Residence
Materials
- Frame
- Foundation: Slab
- Roof: Composition
Condition
- Year built: 2022
Utilities & green energy
- Sewer: Private Sewer, Septic Tank
- Water: Private
Community & HOA
Community
- Security: Security System, Smoke Detector(s)
- Subdivision: Walnut Springs
HOA
- Services included: Play Area, Other, Snow Removal
- HOA fee: $200 annually
Location
- Region: Cape Fair
Financial & listing details
- Tax assessed value: $320,800
- Annual tax amount: $2,779
- Date on market: 2/4/2025
- Listing terms: Cash,VA Loan,USDA/RD,FHA,Conventional
- Road surface type: Chip And Seal, Gravel
Price history
| Date | Event | Price |
|---|---|---|
| 9/15/2025 | Sold | -- |
Source:  SOMOMLS as distributed by MLS GRID #60286441 Report a problem SOMOMLS as distributed by MLS GRID #60286441 Report a problem | ||
| 7/21/2025 | Pending sale | $450,000$268/sqft |
Source: SOMOMLS as distributed by MLS GRID #60286441 Report a problem | ||
| 4/28/2025 | Price change | $450,000-10%$268/sqft |
Source: SOMOMLS as distributed by MLS GRID #60286441 Report a problem | ||
| 3/24/2025 | Price change | $499,900-5.7%$298/sqft |
Source: SOMOMLS as distributed by MLS GRID #60286441 Report a problem | ||
| 2/4/2025 | Listed for sale | $529,900$316/sqft |
Source: SOMOMLS as distributed by MLS GRID #60286441 Report a problem | ||
Public tax history
| Year | Property taxes | Tax assessment |
|---|---|---|
| 2025 | $2,964 +0% | $60,950 |
| 2024 | $2,964 +1678.8% | $60,950 +1671.8% |
| 2023 | $167 +0.6% | $3,440 |
| 2022 | $166 | $3,440 |
| 2021 | -- | $3,440 |
| 2020 | -- | $3,440 -50% |
| 2019 | -- | $6,880 |
| 2018 | -- | $6,880 |
| 2017 | $329 +0.2% | $6,880 |
| 2016 | $329 +2.9% | $6,880 |
| 2015 | $319 -0.8% | $6,880 |
| 2014 | $322 +1% | $6,880 |
| 2012 | $319 | $6,880 |
Find assessor info on the county website
Neighborhood: 65624
Nearby homes
- $581,900-- bd-- ba3.5k sqft456 Bywater Dr, Cape Fair, MO 65624Off Market
- $502,700-- bd-- ba3.5k sqft408 Bywater Dr, Cape Fair, MO 65624Off Market
- $552,800-- bd-- ba3.7k sqft368 Bywater Dr, Cape Fair, MO 65624Off Market
- $--4 bd3 ba2.8k sqft515 Bywater Dr, Cape Fair, MO 65624Sold
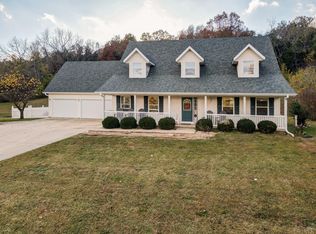
- $697,500-- bd-- ba4.4k sqft407 Bywater Dr, Cape Fair, MO 65624Off Market
- $--1.51 Acres19 Bywater Dr, Cape Fair, MO 65624Off Market
- $527,500-- bd-- ba2.9k sqft342 Bywater Dr, Cape Fair, MO 65624Off Market
- $806,2004 bd4 ba4.2k sqft546 Bywater Dr, Cape Fair, MO 65624Off Market
Nearby schools
GreatSchools rating
- 5/10Galena-Abesville Elementary SchoolGrades: PK-6Distance: 9.1 mi
- 4/10Galena High SchoolGrades: 7-12Distance: 3 mi
Schools provided by the listing agent
- Elementary: Abesville
- Middle: Galena
- High: Galena
Source: SOMOMLS as distributed by MLS GRID. This data may not be complete. We recommend contacting the local school district to confirm school assignments for this home.
Sell for more on Zillow
Get a Zillow Showcase℠ listing at no additional cost and you could sell for .
$404,300
2% more
+$8,086
With Zillow Showcase(estimated)
$412,386
- Missouri
- Stone County
- Cape Fair
- 65624
- 436 Bywater Drive
Nearby cities
Nearby zip codes
Other Cape Fair Topics
