Skip main navigation
Sold for $280,000
  • $280,000

    436 Carrie Ln, Shacklefords, VA 23156

    3beds
    1,485sqft
    Manufactured Home
    Built in 2007
    4.74 Acres Lot
    $288,200 Zestimate®
    $189/sqft
    $2,108 Estimated rent

    Home value

    $288,200

    Estimated sales range

    Not available

    $2,108/mo

    Zestimate® history
    Loading
    Loading...

    Owner options

    List your home for rent

    $2,108/mo

    Rent Zestimate®

    Find your next renter with Zillow Rental Manager. Plus, with online applications, you can quickly screen prospective tenants – for free.

    Learn more

    $2,108/mo

    Rent Zestimate®

    Refinance and save

    $1,622/mo

    Est. payment

    Refinancing to a lower rate could help reduce your monthly payments and save thousands over the life of the loan.

    See today's rates

    $1,622/mo

    Est. payment

    Explore your selling options

    Work with a Zillow partner agent

    Leverage their expertise and Zillow's premium Showcase listings to get your home seen by more buyers.

    Get started

    List with your own agent

    Get your home in front of millions of buyers by listing it on Zillow.

    Learn how to do it

    Sell it yourself

    Take full control of how buyers see your home on Zillow by listing For Sale by Owner (FSBO).

    List your home

    What's special

    Open floor planGenerous sized bedroomsFront porchLarge deck
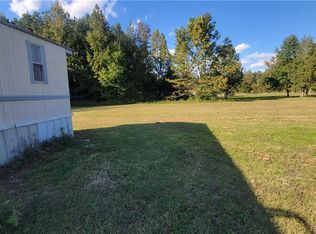
    Great opportunity to move to your personal retreat on nearly 5 acres! This well maintained rancher offers three bedrooms and two full baths, an open floor plan, a family room with pellet stove for extra coziness, generous sized bedrooms and a walk-in closet in the master suite. Like new flooring throughout most of the home, front porch and large deck, new roof in 2021. Also included is a two story barn-style shed with 220V electric. Bring your horse, chickens or goats and enjoy this private country retreat while still being close to restaurants, wineries, and more. Located in King & Queen County, this home is only 15 minutes from downtown West Point, 35 minutes from Yorktown and less than an hour to both Williamsburg and Richmond!

    Zillow last checked:

    Listing updated:

    Listed by:

    Travis Kidd 804-387-2084,

    ERA Woody Hogg & Assoc

    Bought with:

    Charlene Galvez, 0225250003

    Garrett Realty Partners

    Source: CVRMLS,MLS#: 2511193MLS LogoOriginating MLS: Central Virginia Regional MLS

    Facts & features

    Interior

    Bedrooms & bathrooms
    • Bedrooms: 3
    • Bathrooms: 2
    • Full bathrooms: 2
    Other
    • Description: Tub & Shower
    • Level: First
    Heating
    • Electric, Heat Pump, Wood Stove
    Cooling
    • Central Air
    Appliances
    • Included: Dryer, Dishwasher, Electric Cooking, Electric Water Heater, Microwave, Oven, Refrigerator, Stove, Washer
    Features
    • Ceiling Fan(s), Dining Area, Double Vanity, Fireplace, Garden Tub/Roman Tub, Bath in Primary Bedroom, Main Level Primary, Pantry, Walk-In Closet(s)
    • Flooring: Carpet, Vinyl
    • Basement: Crawl Space
    • Attic: None
    • Number of fireplaces: 1
    • Fireplace features: Wood Burning
    Interior area
    • Total interior livable area: 1,485 sqft
    • Finished area above ground: 1,485
    • Finished area below ground: 0

    Property

    Features
    • Levels: One
    • Stories: 1
    • Patio & porch: Front Porch, Deck, Porch
    • Exterior features: Deck, Porch, Storage, Shed
    • Pool features: None
    • Fencing: None
    Lot
    • Size: 4.74 Acres
    • Features: Level
    • Residential vegetation: Mixed
    Details
    • Parcel number: 23134R602A
    • Zoning description: A
    • Horses can be raised: Yes
    • Horse amenities: Horses Allowed

    Construction

    Type & style
    • Home type: MobileManufactured
    • Architectural style: Manufactured Home,Ranch
    • Property subtype: Manufactured Home
    Materials
    • Other, Vinyl Siding
    • Roof: Asphalt
    Condition
    • Resale
    • New construction: No
    • Year built: 2007

    Utilities & green energy

    • Sewer: Septic Tank
    • Water: Well

    Community & HOA

    Community
    • Subdivision: King & Queen
    Location
    • Region: Shacklefords

    Financial & listing details

    • Price per square foot: $189/sqft
    • Tax assessed value: $176,300
    • Annual tax amount: $881
    • Date on market: 1/13/2026
    • Ownership: Individuals
    • Ownership type: Sole Proprietor

    Price history

    DateEventPrice
    6/30/2025Sold$280,000+0.2%$189/sqft
    Source: CVRMLS #2511193 Report a problem
    6/7/2025Pending sale$279,500$188/sqft
    Source: CVRMLS #2511193 Report a problem
    6/3/2025Listed for sale$279,500$188/sqft
    Source: CVRMLS #2511193 Report a problem
    4/28/2025Pending sale$279,500$188/sqft
    Source: CVRMLS #2511193 Report a problem
    4/24/2025Listed for sale$279,500+79.2%$188/sqft
    Source: CVRMLS #2511193 Report a problem
    5/29/2020Sold$156,000+4.1%$105/sqft
    Source: Chesapeake Bay & Rivers AOR #2010461 Report a problem
    4/3/2020Listed for sale$149,900-14.3%$101/sqft
    Source: Long & Foster Real Estate, Inc. #2001348 Report a problem
    7/23/2007Sold$175,000$118/sqft
    Source: Public Record Report a problem

    Public tax history

    YearProperty taxesTax assessment
    2025$934 $176,300
    2024$934 $176,300
    2023$934 +35.2%$176,300 +35.2%
    2022$691 $130,400
    2021$691 $130,400
    2020$691 +0%$130,400
    2018$691 0%$130,400
    2017$691 +5.6%$130,400 +9.6%
    2016$655 +1.9%$119,000
    2015$643 --
    2013-- $134,700
    2011-- $134,700
    Find assessor info on the county website

    Neighborhood: 23156

    Nearby schools

    GreatSchools rating
    Schools provided by the listing agent
    • Elementary: King & Queen
    • Middle: King & Queen
    • High: Central High

    Source: CVRMLS. This data may not be complete. We recommend contacting the local school district to confirm school assignments for this home.