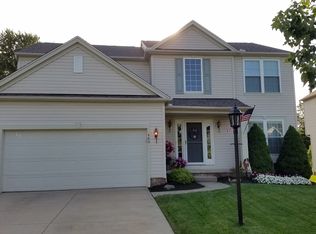
Wonderful & Well kept 3 bed, 3 Full 1 Half bath upgraded Arlington Floor plan by Pulte in New Hampton development features open floor plan with over 2300sq ft of total finished living space. , vaulted ceiling and fireplace, opens to large kitchen with hardwood floors, New Quartz Countertops,undermount sink & New glass tile backsplash(2016) , breakfast bar, all appliances included and spacious pantry. The sliding glass doors in the kitchen walk-out to a huge maintenance free deck that overlooks one of the largest and nicest lots in this neighborhood. The master suite has a vaulted ceiling, walk in closet, attached bath. The basement features a finished recreation room with a full bath and is pre-wired for surround sound. The attached two-car garage has a garage door opener and hot and cold water. This home has Newer Stanek and Middlefield replacement windows (2013&2015) & custom window covering , All New interior & exterior light fixtures and ceiling fans within the last 4 years. Lawn and landscaping has been professionally kept & maintained
This property is not currently displayed as for sale or rent on Zillow. This may be different from what's on other websites or public sources.