Check out this charming Farmhouse Style 4 bedroom, 2.5 bath home with a wraparound front porch! The front porch is complete with a swing and inviting natural gas lantern sconces. This home sits on a spacious .39 acre lot with a large backyard complete with a 10x12 storage building. There is plenty of living space in this home with living room, formal dining room, and a large breakfast nook area between the kitchen and living room. The living room is complete with built-in shelving and a gas fireplace. Rear patio doors open up from the dining room onto an inviting screened-in back porch. The kitchen features a gas stove, large island, granite countertops, pantry closet and a quaint work/homework station. The home boasts beautiful flooring on the first floor, and carpet on the second. One thing that stands out is the large primary bedroom with his and her walk-in closets, as well as a reading nook and large bathroom. The River Oaks Homestead Estates subdivision has a community pool and is just a couple of miles from River Road Park and a short distance to Carolina Beach. If you are looking for a cozy 4-bedroom home with a community pool and on the south side of town, then you will not want to miss out on this one!
FYI: 24-hour notice on showing requests required!
* Sellers would need closing or leaseback to extend until around June 27.
Sold for $595,000
$595,000
436 Catamaran Drive, Wilmington, NC 28412
4beds
2,309sqft
Single Family Residence
Built in 2019
0.39 Acres Lot
$556,000 Zestimate®
$258/sqft
$2,941 Estimated rent
Home value
$556,000
$528,000 - $584,000
$2,941/mo
Zestimate® history
Owner options
List your home for rent
$2,941/mo
Rent Zestimate®
Find your next renter with Zillow Rental Manager. Plus, with online applications, you can quickly screen prospective tenants – for free.
$2,941/mo
Rent Zestimate®
Refinance and save
$3,444/mo
Est. payment
Refinancing to a lower rate could help reduce your monthly payments and save thousands over the life of the loan.
$3,444/mo
Est. payment
Explore your selling options
Work with a Zillow partner agent
Leverage their expertise and Zillow's premium Showcase listings to get your home seen by more buyers.
Get startedList with your own agent
Get your home in front of millions of buyers by listing it on Zillow.
Learn how to do itSell it yourself
Take full control of how buyers see your home on Zillow by listing For Sale by Owner (FSBO).
List your homeWhat's special
Zillow last checked:
Listing updated:
Listed by:
Loren E Baysden 910-616-3435,
Oleander Real Estate LLC
Bought with:
Jeremiah Barnett, 299031
Keller Williams Innovate-Wilmington
Source: Hive MLS,MLS#: 100500841 Originating MLS: Cape Fear Realtors MLS, Inc.
Originating MLS: Cape Fear Realtors MLS, Inc.Facts & features
Interior
Bedrooms & bathrooms
- Bedrooms: 4
- Bathrooms: 3
- Full bathrooms: 2
- 1/2 bathrooms: 1
Rooms
- Room types: Master Bedroom, Bedroom 2, Bedroom 3, Bedroom 4, Kitchen, Dining Room, Living Room, Breakfast Nook, Laundry, Other
Primary bedroom
- Level: Second
- Dimensions: 14 x 20
Bedroom 2
- Description: Also has a walk-in closet
- Level: Second
- Dimensions: 14 x 13
Bedroom 3
- Level: Second
- Dimensions: 11 x 11
Bedroom 4
- Level: Second
- Dimensions: 11 x 11
Breakfast nook
- Description: Space between Kitchen and Living Room
- Level: First
- Dimensions: 8 x 10
Dining room
- Level: First
- Dimensions: 10 x 11
Kitchen
- Level: First
- Dimensions: 13 x 14
Laundry
- Level: Second
- Dimensions: 7 x 6
Living room
- Description: Includes Fireplace and Built-in Shelving
- Level: First
- Dimensions: 15 x 15.5
Other
- Description: Screened in Porch
- Level: First
- Dimensions: 10 x 16
Heating
- Heat Pump, Electric
Cooling
- Central Air
Appliances
- Included: Gas Oven, Built-In Microwave, Refrigerator, Dishwasher
- Laundry: Laundry Room
Features
- Walk-in Closet(s), Tray Ceiling(s), High Ceilings, Ceiling Fan(s), Blinds/Shades, Walk-In Closet(s)
- Basement: None
- Attic: Pull Down Stairs
Interior area
- Total structure area: 2,309
- Total interior livable area: 2,309 sqft
Property
Parking
- Total spaces: 2
- Parking features: Off Street
Accessibility
- Accessibility features: None
Features
- Levels: Two
- Stories: 2
- Patio & porch: Patio, Porch, Screened, Wrap Around
- Exterior features: Irrigation System
- Fencing: Back Yard,Full,Wood
Lot
- Size: 0.39 Acres
- Dimensions: appro x .: 88 x 178 x 88 x 190
Details
- Additional structures: Storage
- Parcel number: R08100006379000
- Zoning: R-15
- Special conditions: Standard
Construction
Type & style
- Home type: SingleFamily
- Property subtype: Single Family Residence
Materials
- Fiber Cement
- Foundation: Slab
- Roof: Architectural Shingle,Metal
Condition
- New construction: No
- Year built: 2019
Utilities & green energy
- Sewer: Public Sewer
- Water: Public
- Utilities for property: Natural Gas Connected, Sewer Available, Water Available
Community & HOA
Community
- Security: Smoke Detector(s)
- Subdivision: River Oaks
HOA
- Has HOA: Yes
- Amenities included: Pool, Maintenance Common Areas, Management
- HOA fee: $1,020 monthly
- HOA name: River Oaks Homestead Estates
- HOA phone: 910-679-3012
Location
- Region: Wilmington
Financial & listing details
- Price per square foot: $258/sqft
- Tax assessed value: $502,800
- Annual tax amount: $1,954
- Date on market: 9/25/2025
- Cumulative days on market: 22 days
- Listing agreement: Exclusive Right To Sell
- Listing terms: Cash,Conventional,USDA Loan
- Road surface type: Paved
Price history
| Date | Event | Price |
|---|---|---|
| 6/27/2025 | Sold | $595,000-1.7%$258/sqft |
Source:  Hive MLS #100500841 Report a problem Hive MLS #100500841 Report a problem | ||
| 5/5/2025 | Contingent | $605,000$262/sqft |
Source: Hive MLS #100500841 Report a problem | ||
| 4/17/2025 | Listed for sale | $605,000+67.4%$262/sqft |
Source: Hive MLS #100500841 Report a problem | ||
| 7/2/2019 | Sold | $361,500$157/sqft |
Source: Public Record Report a problem | ||
Public tax history
| Year | Property taxes | Tax assessment |
|---|---|---|
| 2025 | $1,954 +5.2% | $502,800 +45.5% |
| 2024 | $1,857 +0.2% | $345,600 |
| 2023 | $1,853 -0.9% | $345,600 |
| 2022 | $1,870 -1.8% | $345,600 |
| 2021 | $1,904 +21.7% | $345,600 +39.7% |
| 2020 | $1,564 +1191% | $247,300 +449.6% |
| 2019 | $121 | $45,000 |
| 2018 | $121 | $45,000 |
Find assessor info on the county website
Neighborhood: 28412
Nearby homes
- $849,1004 bd3 ba3k sqft432 Catamaran Dr, Wilmington, NC 28412Off Market
- $734,3003 bd3 ba2.6k sqft440 Catamaran Dr, Wilmington, NC 28412Off Market
- $403,3003 bd2 ba1.8k sqft504 Catamaran Dr, Wilmington, NC 28412Off Market
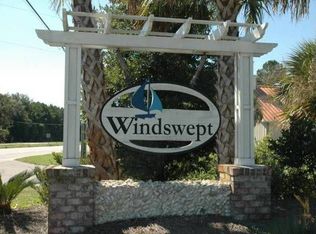
- $629,9004 bd3 ba2.3k sqft479 Yucca Ln, Wilmington, NC 28412Off Market

- $780,0004 bd4 ba3.2k sqft428 Catamaran Dr, Wilmington, NC 28412Sold
- $716,2004 bd3 ba3.2k sqft475 Yucca Ln, Wilmington, NC 28412Off Market
- $797,5005 bd5 ba3.5k sqft433 Catamaran Dr, Wilmington, NC 28412Off Market
- $411,2003 bd2 ba1.9k sqft508 Catamaran Dr, Wilmington, NC 28412Off Market
Nearby schools
GreatSchools rating
- 10/10Edwin A. Anderson ElementaryGrades: K-5Distance: 1.5 mi
- 7/10Charles P Murray MiddleGrades: 6-8Distance: 1.6 mi
- 5/10Eugene Ashley HighGrades: 9-12Distance: 1.6 mi
Schools provided by the listing agent
- Elementary: Anderson
- Middle: Murray
- High: Ashley
Source: Hive MLS. This data may not be complete. We recommend contacting the local school district to confirm school assignments for this home.
Get a cash offer in 3 minutes
Find out how much your home could sell for in as little as 3 minutes with a no-obligation cash offer.
Estimated market value
$556,000
Get a cash offer in 3 minutes
Find out how much your home could sell for in as little as 3 minutes with a no-obligation cash offer.
Estimated market value
$556,000
- North Carolina
- New Hanover County
- Wilmington
- 28412
- 436 Catamaran Drive
Nearby cities
Nearby neighborhoods
Nearby zip codes
Other Wilmington Topics
