An extraordinary 83.81-acre retreat designed around what buyers can’t recreate: abundant water and panoramic Blue Ridge views. A stunning 5-acre spring-fed pond anchors the landscape—pastoral fields, wooded borders, and long-range vistas to Buck Mountain and the distant Shenandoah Skyline Drive. The residence offers refined country living with timeless architecture and inviting interiors—dramatic vaulted living space, fireplace, hardwoods, and expansive outdoor connections for seamless indoor-outdoor enjoyment. A garage apartment/carriage house adds ideal guest quarters or income potential. Division rights provide an additional layer of long-term value. A rare opportunity for a private estate, vineyard vision, or multi-generational compound.
Closed
$1,750,000
436 Chimney Rock Rd, Earlysville, VA 22936
4beds
3,976sqft
Single Family Residence
Built in 2002
83.81 Acres Lot
$1,750,400 Zestimate®
$440/sqft
$4,250 Estimated rent
Home value
$1,750,400
$1.63M - $1.87M
$4,250/mo
Zestimate® history
Owner options
List your home for rent
$4,250/mo
Rent Zestimate®
Find your next renter with Zillow Rental Manager. Plus, with online applications, you can quickly screen prospective tenants – for free.
$4,250/mo
Rent Zestimate®
Refinance and save
$8,550/mo
Est. payment
Refinancing to a lower rate could help reduce your monthly payments and save thousands over the life of the loan.
$8,550/mo
Est. payment
Explore your selling options
Work with a Zillow partner agent
Leverage their expertise and Zillow's premium Showcase listings to get your home seen by more buyers.
Get startedList with your own agent
Get your home in front of millions of buyers by listing it on Zillow.
Learn how to do itSell it yourself
Take full control of how buyers see your home on Zillow by listing For Sale by Owner (FSBO).
List your homeWhat's special
Panoramic blue ridge viewsAbundant waterPastoral fieldsTimeless architectureInviting interiorsDramatic vaulted living spaceWooded borders
Zillow last checked:
Listing updated:
Listed by:
Kozhin Ahmad 540-282-2788,
Real Broker LLC
Bought with:
HEATHER GRIFFITH, 0225095410
NEST REALTY GROUP
Source: CAAR,MLS#: 674550 Originating MLS: Harrisonburg-Rockingham Area Association of REALTORS
Originating MLS: Harrisonburg-Rockingham Area Association of REALTORSFacts & features
Interior
Bedrooms & bathrooms
- Bedrooms: 4
- Bathrooms: 4
- Full bathrooms: 3
- 1/2 bathrooms: 1
Heating
- Central, Forced Air, Propane
Cooling
- Central Air
Appliances
- Included: Built-In Oven, Dishwasher, Disposal, Gas Range, Microwave, Refrigerator, Trash Compactor, Dryer, Washer
- Laundry: Sink
Features
- Additional Living Quarters, Central Vacuum, Double Vanity, Jetted Tub, Primary Downstairs, Second Kitchen, Walk-In Closet(s), Breakfast Area, Eat-in Kitchen, High Ceilings, Kitchen Island, Recessed Lighting, Vaulted Ceiling(s)
- Flooring: Carpet, Ceramic Tile, Hardwood, Wood
- Windows: Casement Window(s), Double Pane Windows, Screens, Tilt-In Windows, Transom Window(s)
- Basement: Partial,Partially Finished
- Number of fireplaces: 1
- Fireplace features: One, Wood Burning
Interior area
- Total structure area: 4,844
- Total interior livable area: 3,976 sqft
- Finished area above ground: 2,860
- Finished area below ground: 540
Property
Parking
- Total spaces: 2
- Parking features: Detached, Electricity, Garage Faces Front, Garage, Heated Garage
- Garage spaces: 2
Features
- Levels: One
- Stories: 1
- Patio & porch: Covered, Front Porch, Patio, Porch
- Exterior features: Courtyard, Tennis Court(s)
- Has spa: Yes
- On waterfront: Yes
Lot
- Size: 83.81 Acres
- Features: Farm, Open Lot, Partially Cleared, Private, Secluded, Wooded, Waterfront
- Topography: Rolling
Details
- Parcel number: 01800000002100
- Zoning description: RA Rural Area
Construction
Type & style
- Home type: SingleFamily
- Property subtype: Single Family Residence
Materials
- Stick Built, Stucco
- Foundation: Poured
- Roof: Architectural
Condition
- New construction: No
- Year built: 2002
Utilities & green energy
- Electric: Generator
- Sewer: Septic Tank
- Water: Private, Well
- Utilities for property: High Speed Internet Available
Community & HOA
Community
- Features: Pond, Stream
- Subdivision: NONE
HOA
- Has HOA: Yes
- Amenities included: None
Location
- Region: Earlysville
Financial & listing details
- Price per square foot: $440/sqft
- Tax assessed value: $1,424,100
- Annual tax amount: $12,731
- Date on market: 3/18/2026
- Cumulative days on market: 62 days
Price history
| Date | Event | Price |
|---|---|---|
| 7/6/2026 | Sold | $1,750,000-10.2%$440/sqft |
Source:  CAAR #674550 Report a problem CAAR #674550 Report a problem | ||
| 5/24/2026 | Pending sale | $1,949,000$490/sqft |
Source: CAAR #674550 Report a problem | ||
| 5/8/2026 | Price change | $1,949,000-2.5%$490/sqft |
Source: CAAR #674550 Report a problem | ||
| 4/27/2026 | Pending sale | $1,999,000$503/sqft |
Source: CAAR #674550 Report a problem | ||
| 3/18/2026 | Listed for sale | $1,999,000$503/sqft |
Source: CAAR #672382 Report a problem | ||
| 1/26/2026 | Pending sale | $1,999,000$503/sqft |
Source: CAAR #672382 Report a problem | ||
| 1/12/2026 | Listed for sale | $1,999,000+100.5%$503/sqft |
Source: CAAR #672382 Report a problem | ||
| 8/3/2017 | Sold | $997,000-5%$251/sqft |
Source: Public Record Report a problem | ||
| 5/17/2017 | Price change | $1,050,000-12.5%$264/sqft |
Source: VIRGINIA REAL ESTATE PARTNERS-CHARLOTTESVILLE #560700 Report a problem | ||
| 4/21/2017 | Listed for sale | $1,200,000$302/sqft |
Source: VIRGINIA REAL ESTATE PARTNERS-CHARLOTTESVILLE #560700 Report a problem | ||
| 7/12/2016 | Listing removed | $1,200,000$302/sqft |
Source: VIRGINIA REAL ESTATE PARTNERS #546432 Report a problem | ||
| 5/12/2016 | Price change | $1,200,000-11.1%$302/sqft |
Source: VIRGINIA REAL ESTATE PARTNERS #546432 Report a problem | ||
| 4/29/2016 | Listed for sale | $1,350,000$340/sqft |
Source: VIRGINIA REAL ESTATE PARTNERS #546432 Report a problem | ||
Public tax history
| Year | Property taxes | Tax assessment |
|---|---|---|
| 2025 | $12,731 +6.1% | $1,424,100 +1.3% |
| 2024 | $12,002 +4% | $1,405,400 +4% |
| 2023 | $11,535 +3.6% | $1,350,700 +3.6% |
| 2022 | $11,130 +4.3% | $1,303,300 +4.3% |
| 2021 | $10,666 +95.6% | $1,249,000 +22.8% |
| 2020 | $5,455 +0.4% | $1,017,500 +0.3% |
| 2019 | $5,431 +7.1% | $1,014,400 -6.9% |
| 2018 | $5,073 +59.8% | $1,090,100 -13% |
| 2017 | $3,175 -41.8% | $1,253,600 +92.7% |
| 2016 | $5,457 +9.7% | $650,400 +0.2% |
| 2015 | $4,974 | $649,100 -0.1% |
| 2014 | -- | $649,500 +0.7% |
| 2013 | -- | $645,000 -1.3% |
| 2012 | -- | $653,200 -0.6% |
| 2011 | -- | $657,000 -0.7% |
| 2010 | -- | $661,700 -3.3% |
| 2009 | -- | $684,300 -4.2% |
| 2008 | -- | $714,100 -2.4% |
| 2007 | -- | $731,600 +26.6% |
| 2006 | -- | $578,000 -1% |
| 2005 | -- | $584,100 +11.6% |
| 2004 | -- | $523,400 +2062.8% |
| 2003 | -- | $24,200 +16.9% |
| 2002 | -- | $20,700 |
| 2001 | -- | $20,700 |
Find assessor info on the county website
Neighborhood: 22936
Nearby homes
- $666,9003 bd3 ba2.1k sqft805 Windrift Dr, Earlysville, VA 22936Off Market
- $1,334,1004 bd4 ba4.4k sqft426 Chimney Rock Rd, Earlysville, VA 22936Off Market
- $536,0003 bd2 ba2.1k sqft775 Windrift Dr, Earlysville, VA 22936Off Market
- $585,0003 bd4 ba3.4k sqft815 Windrift Dr, Earlysville, VA 22936Sold
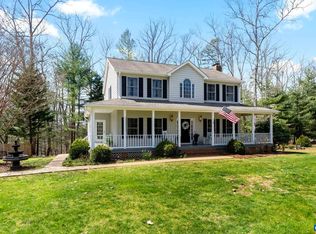
- $515,4003 bd2 ba1.9k sqft750 Spring Lake Dr, Earlysville, VA 22936Off Market
- $548,8003 bd2 ba1.8k sqft825 Windrift Dr, Earlysville, VA 22936Off Market
- $601,5004 bd3 ba1.8k sqft800 Windrift Dr, Earlysville, VA 22936Off Market
- $554,8003 bd2 ba1.8k sqft730 Spring Lake Dr, Earlysville, VA 22936Off Market
Nearby schools
GreatSchools rating
- 7/10Broadus Wood Elementary SchoolGrades: PK-5Distance: 2.7 mi
- 2/10Jack Jouett Middle SchoolGrades: 6-8Distance: 7.7 mi
- 5/10Albemarle High SchoolGrades: 9-12Distance: 7.8 mi
Schools provided by the listing agent
- Elementary: Broadus Wood
- Middle: Journey
- High: Albemarle
Source: CAAR. This data may not be complete. We recommend contacting the local school district to confirm school assignments for this home.


Get pre-qualified for a loan
At Zillow Home Loans, we can pre-qualify you in as little as 5 minutes with no impact to your credit score.An equal housing lender. NMLS #10287.
Sell for more on Zillow
Get a Zillow Showcase℠ listing at no additional cost and you could sell for .
$1,750,400
2% more
+$35,008
With Zillow Showcase(estimated)
$1,785,408
- Virginia
- Albemarle County
- Earlysville
- 22936
- 436 Chimney Rock Rd
Nearby cities
Nearby zip codes
Other Earlysville Topics
