Skip main navigation
Off market
  • $1,215,100

    436 Clayton St, Denver, CO 80206

    3beds
    2,761sqft
    Townhouse
    Built in 1985
    3,370 Square Feet Lot
    $1,215,100 Zestimate®
    $440/sqft
    $5,810 Estimated rent

    Home value

    $1,215,100

    $1.12M - $1.32M

    $5,810/mo

    Zestimate® history
    Loading
    Loading...

    Owner options

    List your home for rent

    $5,810/mo

    Rent Zestimate®

    Find your next renter with Zillow Rental Manager. Plus, with online applications, you can quickly screen prospective tenants – for free.

    Learn more

    $5,810/mo

    Rent Zestimate®

    Refinance and save

    $7,042/mo

    Est. payment

    Refinancing to a lower rate could help reduce your monthly payments and save thousands over the life of the loan.

    See today's rates

    $7,042/mo

    Est. payment

    Explore your selling options

    Work with a Zillow partner agent

    Leverage their expertise and Zillow's premium Showcase listings to get your home seen by more buyers.

    Get started

    List with your own agent

    Get your home in front of millions of buyers by listing it on Zillow.

    Learn how to do it

    Sell it yourself

    Take full control of how buyers see your home on Zillow by listing For Sale by Owner (FSBO).

    List your home

    What's special

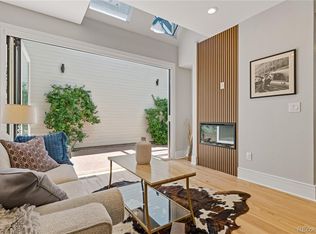
    You don't want to miss this stunning and contemporary townhome in the heart of Cherry Creek that's within walking distance to shopping, dining, and so much more! The current homeowners have put over $100k into the home with different updates and finishes over the years. As you enter, you're greeting with gorgeous hardwood flooring, an open concept floor plan with floor to ceiling windows, modern recessed lighting, and beautiful finishes throughout. The gourmet kitchen features expansive granite countertops, stainless steel appliances, sleek modern cabinetry, a walk-in pantry for additional storage space, and skylights to illuminate the whole room. Upstairs, you'll find your spacious master suite with vaulted ceilings, covered private balcony, updated tile flooring and a beautifully remodeled ensuite master bathroom. The laundry room on the second floor makes doing laundry a breeze! The additional bedroom upstairs includes it's own personal bathroom and has a built-in ladder to access a small loft space. The finished basement features a large second living area and alcove that's perfect for a home office, play area, or endless possibilities! Additionally, the third bedroom downstairs is perfect for guests because it has its own personal bathroom and wetbar. Enjoy relaxing or entertaining in the lovely private patio, complete with a peaceful and relaxing waterfall feature. You won't have to worry about parking in the city with your two car garage. Other incredible features include the newer A/C, furnace, and water heater! Don't forget the best part: location! You're only steps away from James N Manley Park, Bromwell Elementary, Cherry Creek Mall, and it's just a short walk or drive to Denver Botanic Gardens, Denver Country Club and more!

    This property is off market, which means it's not currently listed for sale or rent on Zillow. This may be different from what's available on other websites or public sources.

    Facts & features

    Interior

    Bedrooms & bathrooms
    • Bedrooms: 3
    • Bathrooms: 4
    • Full bathrooms: 1
    • 3/4 bathrooms: 2
    • 1/2 bathrooms: 1
    Heating
    • Forced air, Gas
    Cooling
    • Central
    Appliances
    • Included: Dishwasher, Garbage disposal, Microwave, Range / Oven, Refrigerator
    Features
    • Flooring: Tile, Carpet, Hardwood
    • Basement: Finished
    • Has fireplace: Yes
    Interior area
    • Total interior livable area: 2,761 sqft

    Property

    Parking
    • Total spaces: 2
    • Parking features: Garage - Detached
    Features
    • Exterior features: Wood, Brick
    Lot
    • Size: 3,370 sqft
    Details
    • Parcel number: 0512205031000

    Construction

    Type & style
    • Home type: Townhouse
    Materials
    • Roof: Other
    Condition
    • Year built: 1985

    Community & neighborhood

    Location
    • Region: Denver

    Other

    Other facts
    • Inclusions: Dishwasher, Gas Range/Oven, Microwave, Refrigerator, Window Coverings, Water Filter Owned
    • Property Styles: 2 Story

    Price history

    DateEventPrice
    2/25/2021Sold$950,000+2.7%$344/sqft
    Source: Public Record Report a problem
    9/28/2020Listing removed$924,900$335/sqft
    Source: Redfin Corporation #914109 Report a problem
    8/29/2020Price change$924,900-2.4%$335/sqft
    Source: Redfin Corporation #914109 Report a problem
    8/18/2020Price change$948,000-2.7%$343/sqft
    Source: Redfin Corporation #914109 Report a problem
    7/10/2020Price change$974,500-1.5%$353/sqft
    Source: Redfin Corporation #914109 Report a problem
    6/5/2020Listed for sale$989,500+88.5%$358/sqft
    Source: Redfin Corporation #914109 Report a problem
    10/3/2011Sold$525,000-2.8%$190/sqft
    Source: Public Record Report a problem
    7/9/2011Listed for sale$540,000$196/sqft
    Source: Coldwell Banker #1015106 Report a problem
    5/13/2005Sold$540,000$196/sqft
    Source: Public Record Report a problem

    Public tax history

    YearProperty taxesTax assessment
    2024$5,510 +4.7%$71,110 -19.7%
    2023$5,265 +33.1%$88,610 +33.9%
    2022$3,954 +1.6%$66,200 +24.9%
    2021$3,892 +2.9%$52,990 +1%
    2020$3,783 -7.5%$52,460 -0.7%
    2019$4,089 $52,827 0%
    2018$4,089 +0.3%$52,850
    2017$4,077 +5.2%$52,850 +6.6%
    2016$3,874 +3.9%$49,580
    2015$3,727 0%$49,580 +10.5%
    2014$3,728 +3.3%$44,870
    2013$3,609 +26.2%$44,870 +4.5%
    2012$2,860 -8.4%$42,930 +7%
    2011$3,122 +2.2%$40,110 -14.4%
    2010$3,054 +0.1%$46,880
    2009$3,050 -0.2%$46,880 +2.6%
    2008$3,055 +22.6%$45,670
    2007$2,492 +1.1%$45,670 +22.7%
    2006$2,465 -3.9%$37,230
    2005$2,566 +9.4%$37,230 -9.1%
    2003$2,345 +1.9%$40,940 +4.5%
    2002$2,301 $39,170 +37%
    2001-- $28,590

    Find assessor info on the county website

    Neighborhood: Cherry Creek

    Nearby schools

    GreatSchools rating
    Schools provided by the listing agent
    • Elementary: Bromwell
    • Middle: Morey
    • High: East
    • District: Denver District 1

    Source: The MLS. This data may not be complete. We recommend contacting the local school district to confirm school assignments for this home.

    Get a cash offer in 3 minutes
    Find out how much your home could sell for in as little as 3 minutes with a no-obligation cash offer.
    Estimated market value
    $1,215,100
    Get a cash offer in 3 minutes
    Find out how much your home could sell for in as little as 3 minutes with a no-obligation cash offer.
    Estimated market value
    $1,215,100