Skip main navigation
Sold for $241,500
  • $241,500

    436 Conestoga Dr, Yukon, OK 73099

    4beds
    1,843sqft
    Single Family Residence
    Built in 1984
    0.28 Acres Lot
    $243,300 Zestimate®
    $131/sqft
    $1,636 Estimated rent

    Home value

    $243,300

    $229,000 - $260,000

    $1,636/mo

    Zestimate® history
    Loading
    Loading...

    Owner options

    List your home for rent

    $1,636/mo

    Rent Zestimate®

    Find your next renter with Zillow Rental Manager. Plus, with online applications, you can quickly screen prospective tenants – for free.

    Learn more

    $1,636/mo

    Rent Zestimate®

    Refinance and save

    $1,612/mo

    Est. payment

    Refinancing to a lower rate could help reduce your monthly payments and save thousands over the life of the loan.

    See today's rates

    $1,612/mo

    Est. payment

    Explore your selling options

    Work with a Zillow partner agent

    Leverage their expertise and Zillow's premium Showcase listings to get your home seen by more buyers.

    Get started

    List with your own agent

    Get your home in front of millions of buyers by listing it on Zillow.

    Learn how to do it

    Sell it yourself

    Take full control of how buyers see your home on Zillow by listing For Sale by Owner (FSBO).

    List your home

    What's special

    Walk-in closetCovered front porchStockade privacy fenceBackyard pergolaFormal dining roomWood-burning fireplacePrimary suite
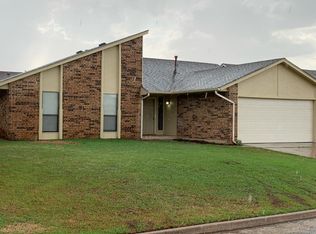
    Mustang School District. This spacious 4-bedroom, 2-bathroom home offers 1,843 sq. ft. of thoughtfully designed living space in a growing and highly respected community. From the moment you step onto the covered front porch, you'll be captivated by the inviting curb appeal and charming surroundings. Inside, the inviting living room features a wood-burning fireplace, built-in bookshelves, and stylist wood-look ceramic tile flooring, creating a warm and welcoming atmosphere. The kitchen boasts granite countertops, with an eating space, white painted wood cabinetry, stainless steel appliances, and a cozy breakfast nook with tile flooring. The formal dining room, currently accommodating an 8-person table, overlooks the backyard pergola and could easily be transformed into a home office or flex space. The primary suite is generously sized, easily fitting a king-size bed and dresser, with a walk-in closet and extra space for relaxing. The three additional bedrooms are spacious enough to fit queen-size beds, making this home ideal for families or guests. Flooring throughout the home includes a combination of tile, carpet. Step outside to your pergola-covered back patio, perfect for grilling and entertaining, with outlets for outdoor TV setup. The stockade privacy fence offers a secluded retreat to relax and unwind. Conveniently located just south of I-40 and west of the Kilpatrick Turnpike, this home is minutes from hospitals, shopping, and everyday conveniences. Don’t miss this opportunity—schedule your private tour today! Multiple Offers received. Final and Best by 3/22/25 at 5:00pm.

    Zillow last checked:

    Listing updated:

    Listed by:

    Karl W Oltermann 405-812-4205,

    Coldwell Banker Select,

    Rhonda Oltermann 405-306-7105,

    Coldwell Banker Select

    Bought with:

    Miranda Roberts, 157651

    Metro First Realty

    Source: MLSOK/OKCMAR as distributed by MLS GRID,MLS#: 1158884MLS Logo

    Facts & features

    Interior

    Bedrooms & bathrooms
    • Bedrooms: 4
    • Bathrooms: 2
    • Full bathrooms: 2
    Appliances
    • Included: Dishwasher, Microwave, Water Heater, Free-Standing Electric Oven, Free-Standing Electric Range
    • Laundry: Laundry Room
    Features
    • Ceiling Fan(s), Combo Woodwork
    • Flooring: Carpet, Tile, Vinyl
    • Number of fireplaces: 1
    • Fireplace features: Masonry
    Interior area
    • Total structure area: 1,843
    • Total interior livable area: 1,843 sqft

    Property

    Parking
    • Total spaces: 2
    • Parking features: Concrete
    • Garage spaces: 2
    Features
    • Levels: One
    • Stories: 1
    • Patio & porch: Patio, Porch
    • Fencing: Wood
    Lot
    • Size: 0.28 Acres
    • Features: Interior Lot
    Details
    • Parcel number: 436NONEConestoga73099
    • Special conditions: None

    Construction

    Type & style
    • Home type: SingleFamily
    • Architectural style: Traditional
    • Property subtype: Single Family Residence
    Materials
    • Brick & Frame
    • Foundation: Slab
    • Roof: Composition
    Condition
    • Year built: 1984

    Utilities & green energy

    • Utilities for property: Cable Available, Public

    Community & HOA

    Location
    • Region: Yukon

    Financial & listing details

    • Price per square foot: $131/sqft
    • Tax assessed value: $245,815
    • Annual tax amount: $1,853
    • Date on market: 3/13/2025
    • Listing terms: Cash,Conventional,Sell FHA or VA
    • Electric utility on property: Yes

    Price history

    DateEventPrice
    4/24/2025Sold$241,500+3%$131/sqft
    Source: MLSOK/OKCMAR as distributed by MLS GRID #1158884 Report a problem
    3/23/2025Pending sale$234,500$127/sqft
    Source: MLSOK/OKCMAR as distributed by MLS GRID #1158884 Report a problem
    3/13/2025Listed for sale$234,500+71.8%$127/sqft
    Source: MLSOK/OKCMAR as distributed by MLS GRID #1158884 Report a problem
    3/4/2015Sold$136,500-2.4%$74/sqft
    Source: MLSOK/OKCMAR as distributed by MLS GRID #572774 Report a problem
    12/29/2014Price change$139,900-2.8%$76/sqft
    Source: KELLER WILLIAMS SOUTH #572774 Report a problem
    12/9/2014Listed for sale$143,900+24.6%$78/sqft
    Source: KELLER WILLIAMS SOUTH #572774 Report a problem
    2/6/2006Sold$115,500$63/sqft
    Source: MLSOK/OKCMAR as distributed by MLS GRID #237089 Report a problem

    Public tax history

    YearProperty taxesTax assessment
    2025$1,935 +4.4%$17,542 +3%
    2024$1,853 +5.3%$17,031 +3%
    2023$1,759 +1.7%$16,535 +3%
    2022$1,730 +3.6%$16,054 +3%
    2021$1,670 -2.3%$15,586 -1.2%
    2020$1,710 +0.1%$15,779
    2019$1,708 -8.9%$15,779 -0.9%
    2018$1,874 -0.9%$15,924 -2.2%
    2017$1,891 +3.2%$16,279 +2.9%
    2016$1,832 $15,815 +19.5%
    2015$1,832 +9.8%$13,233 -7.4%
    2014$1,669 $14,292
    2013-- $14,292 +4.8%
    2011-- $13,633 -0.4%
    2010-- $13,689
    2009-- $13,689
    2008-- $13,689
    2007$1,567 --
    2006-- --
    2005$1,112 --
    2004$1,112 -2.2%$91,902
    2003$1,136 $91,902
    2002$1,136 $91,902
    Find assessor info on the county website

    Neighborhood: 73099

    Nearby schools

    GreatSchools rating
    Schools provided by the listing agent
    • Elementary: Mustang Creek ES
    • Middle: Mustang North MS
    • High: Mustang HS

    Source: MLSOK/OKCMAR as distributed by MLS GRID. This data may not be complete. We recommend contacting the local school district to confirm school assignments for this home.

    Get a cash offer in 3 minutes
    Find out how much your home could sell for in as little as 3 minutes with a no-obligation cash offer.
    Estimated market value
    $243,300
    Get a cash offer in 3 minutes
    Find out how much your home could sell for in as little as 3 minutes with a no-obligation cash offer.
    Estimated market value
    $243,300