Welcome home to this move-in ready 3-bedroom ranch in desirable Cottage Grove! Offering the perfect combination of comfort, convenience, and location, this home is ready for you to settle in and make it your own. Recent updates including a new roof and new windows provide peace of mind and a fresh start for its next owner. The single-level ranch layout offers easy, everyday living with plenty of potential to make the space uniquely yours. Ideally located close to schools, shopping, dining, parks, and everyday amenities. Commuters will love the easy access to the interstate and Beltline, making trips to Madison and surrounding communities a breeze. Whether you're a first-time buyer, downsizing, or simply looking for a home in a fantastic location, this Cottage Grove gem checks all the boxes. Move-in ready, ideally located, and waiting for its next chapter!
Active
$425,000
436 Connie St, Cottage Grove, WI 53527
3beds
1,451sqft
Single Family Residence
Built in 1974
0.34 Acres Lot
$413,800 Zestimate®
$293/sqft
$-- HOA
What's special
- --
- on Zillow
- 307
- views
- 15
- saves
Zillow last checked:
Listing updated:
Listed by:
Kyle J Broom,
Y Realty
Source: SCWMLS,MLS#: 2032322
Facts & features
Interior
Bedrooms & bathrooms
- Bedrooms: 3
- Bathrooms: 2
- Full bathrooms: 1
- 1/2 bathrooms: 1
- Main level bathrooms: 2
Primary bedroom
- Level: Main
- Area: 110
- Dimensions: 11 x 10
Bedroom 2
- Level: Main
- Area: 117
- Dimensions: 13 x 9
Bedroom 3
- Level: Main
- Area: 156
- Dimensions: 13 x 12
Kitchen
- Features: Range/Oven, Refrigerator, Dishwasher, Microwave, Disposal
- Level: Main
- Area: 264
- Dimensions: 22 x 12
Living room
- Level: Main
- Area: 224
- Dimensions: 16 x 14
Heating
- Forced Air
Cooling
- Central Air
Appliances
- Included: Water Softener Included
Features
- Great room
- Basement: Full
- Has fireplace: No
Interior area
- Total structure area: 1,451
- Total interior livable area: 1,451 sqft
- Finished area above ground: 1,451
Property
Parking
- Total spaces: 2
- Parking features: 2 car, Attached, Garage Door Opener
- Attached garage spaces: 2
- Has uncovered spaces: Yes
Features
- Levels: One
- Stories: 1
- Patio & porch: Deck
Lot
- Size: 0.34 Acres
Details
- Parcel number: 071109303590
- Zoning: Res
Construction
Type & style
- Home type: SingleFamily
- Architectural style: Ranch
- Property subtype: Single Family Residence
Materials
- Vinyl Siding, Aluminum Siding
Condition
- Year built: 1974
Utilities & green energy
- Sewer: Public Sewer
- Water: Public
Community & HOA
Location
- Region: Cottage Grove
Financial & listing details
- Price per square foot: $293/sqft
- Tax assessed value: $341,100
- Annual tax amount: $5,844
- Date on market: 9/10/2026
- Inclusions: Refrigerator, stove, dishwasher, microwave, rods, shades, clothes line, hood, disposal, water softener, EDO with 2 Remotes
- Exclusions: Sellers Personal Property
Estimated market value
$413,800
$393,000 - $434,000
$2,428/mo
Price history
| Date | Event | Price |
|---|---|---|
| 9/10/2026 | Listed for sale | $425,000$293/sqft |
Source: SCWMLS #2032322 Report a problem | ||
Public tax history
| Year | Property taxes | Tax assessment |
|---|---|---|
| 2024 | $5,227 -0.7% | $239,500 |
| 2023 | $5,264 +17.5% | $239,500 |
| 2022 | $4,480 -2.4% | $239,500 |
| 2021 | $4,593 -2.3% | $239,500 |
| 2020 | $4,703 +5.7% | $239,500 +19.5% |
| 2019 | $4,448 0% | $200,500 |
| 2018 | $4,448 -0.9% | $200,500 |
| 2017 | $4,487 +1.8% | $200,500 |
| 2016 | $4,408 +7.5% | $200,500 |
| 2015 | $4,101 0% | $200,500 |
| 2014 | $4,101 +5.5% | $200,500 |
| 2013 | $3,889 +1.2% | $200,500 |
| 2012 | $3,843 +0.9% | $200,500 |
| 2011 | $3,808 | $200,500 |
| 2010 | $3,808 +3.1% | $200,500 |
| 2009 | $3,693 -1.4% | $200,500 |
| 2008 | $3,743 -2.3% | $200,500 +14.4% |
| 2007 | $3,833 +7.8% | $175,200 |
| 2006 | $3,554 +0.2% | $175,200 |
| 2005 | $3,546 | $175,200 |
| 2004 | $3,546 +27.5% | $175,200 +54% |
| 2003 | $2,781 -0.4% | $113,800 |
| 2002 | $2,792 -7.8% | $113,800 |
| 2001 | $3,027 +5.9% | $113,800 |
| 2000 | $2,859 | $113,800 |
Find assessor info on the county website
Monthly payment
Est. payment
Payment breakdown
Explore the cost of this home by adjusting the details. Changes won't be saved.Climate risks
Neighborhood: 53527
Nearby schools
Schools provided by the listing agent
- Elementary: Cottage Grove
- Middle: Glacial Drumlin
- High: Monona Grove
- District: Monona Grove
Source: SCWMLS. This data may not be complete. We recommend contacting the local school district to confirm school assignments for this home.
Similar homes
- $430,0002 bd1 ba1k sqft237 N Main St, Cottage Grove, WI 53527For Sale
 MLS ID #2028627, Kyle J Broom. SCWMLS
 - $496,9003 bd2 ba1.9k sqft2789 Ruffian Cir, Cottage Grove, WI 53527For Sale
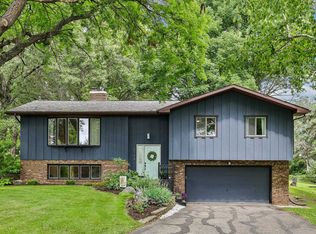 MLS ID #2027502, Trish Schaefer. SCWMLS
 - $329,9003 bd2 ba1.5k sqft208 W Clover Ln #B, Cottage Grove, WI 53527For Sale
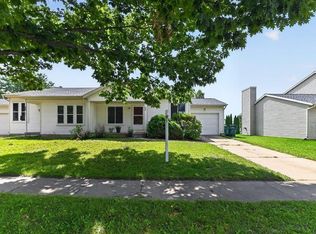 MLS ID #2031543, Amber Huemmer. SCWMLS
 - $565,0003 bd4 ba2.1k sqft213 Yarrow Hill Dr, Cottage Grove, WI 53527For Sale
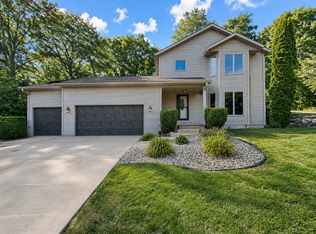 MLS ID #2030398, Paul Stevens. SCWMLS
