Skip main navigation
Off market
  • $692,600

    436 Coote Dr, Avondale, PA 19311

    4beds
    3,731sqft
    SingleFamily
    Built in 2015
    0.28 Acres Lot
    $692,600 Zestimate®
    $186/sqft
    $4,523 Estimated rent

    Home value

    $692,600

    $658,000 - $727,000

    $4,523/mo

    Zestimate® history
    Loading
    Loading...

    Owner options

    List your home for rent

    $4,523/mo

    Rent Zestimate®

    Find your next renter with Zillow Rental Manager. Plus, with online applications, you can quickly screen prospective tenants – for free.

    Learn more

    $4,523/mo

    Rent Zestimate®

    Refinance and save

    $4,466/mo

    Est. payment

    Refinancing to a lower rate could help reduce your monthly payments and save thousands over the life of the loan.

    See today's rates

    $4,466/mo

    Est. payment

    Explore your selling options

    Work with a Zillow partner agent

    Leverage their expertise and Zillow's premium Showcase listings to get your home seen by more buyers.

    Get started

    List with your own agent

    Get your home in front of millions of buyers by listing it on Zillow.

    Learn how to do it

    Sell it yourself

    Take full control of how buyers see your home on Zillow by listing For Sale by Owner (FSBO).

    List your home

    What's special

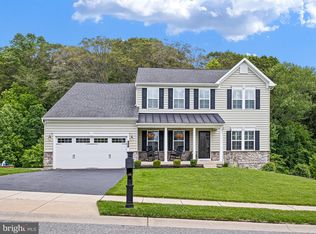
    This one is better than New Construction and you don't have to wait for it. Less than 3yrs old and tons of upgrades and updates that you won't have to do. Verona model offering a very open and versatile floor plan. Enter the foyer flanked by a formal Dining Room w/ extensive moldings and a formal office/study w/ glass French doors for privacy. The rear of the home is essentially wide open, Living Room flows right into the Kitchen and morning room in addition to a private playroom also w/ glass French doors. The Kitchen is designed w/ a chef in mind, there is a massive amount of counter-space, 42" white cabinets, SS appliances, Gas 4-burner cook-top and double wall ovens. The center island and peninsula offer gathering space for entertaining or the perfect spot for a meal. The morning room addition adds lots of natural light and an additional space for entertaining as well as doors to the custom rear deck which overlooks the community retention pond; it's like having water-front property. Enjoy the views and the family of geese and wild birds while your pets and kiddos are fenced in. Other notable features on the first floor include upgraded 5" wide deep java wood flooring, gas FP in the LR and custom real wood Plantation Shutters on every window. The first floor also has 9' ceilings and a powder room. Upstairs you'll find 3 nicely sized secondary bedrooms, a full hall bath w/ tile flooring and surround and a tiled Laundry room. Your Master BR is enormous and complete w/ a tray ceiling and huge bathroom and walk-in closet. Note that every room at the front of the house on the 2nd floor also has the Plantation Shutters and the remaining bedrooms have custom treatments as well. If you need more space, check out the finished walk-out basement complete w/ another full bath and tons and tons of storage. Enjoy the convenience of Natural Gas and Public Water and Sewer. The entire yard has a sprinkler system, rear yard is fenced and comes w/ 3 raised cedar garden beds and the gutters are tied in to an underground system. This home is clean, neat, sparkling and ready for its new owners. Come take a look at the beautiful Avondale scenery. Agent is related to Seller

    This property is off market, which means it's not currently listed for sale or rent on Zillow. This may be different from what's available on other websites or public sources.

    Facts & features

    Interior

    Bedrooms & bathrooms
    • Bedrooms: 4
    • Bathrooms: 4
    • Full bathrooms: 3
    • 1/2 bathrooms: 1
    Heating
    • Forced air
    Interior area
    • Total interior livable area: 3,731 sqft

    Property

    Parking
    • Parking features: Garage - Attached
    Features
    • Exterior features: Other
    Lot
    • Size: 0.28 Acres
    Details
    • Parcel number: 590807940000

    Construction

    Type & style
    • Home type: SingleFamily
    • Architectural style: Conventional
    Condition
    • Year built: 2015

    Community & HOA

    HOA
    • Has HOA: Yes
    • HOA fee: $79 monthly
    Location
    • Region: Avondale

    Financial & listing details

    • Price per square foot: $186/sqft
    • Tax assessed value: $245,420
    • Annual tax amount: $10,152

    Price history

    DateEventPrice
    5/29/2018Sold$437,900$117/sqft
    Source: Public Record Report a problem
    3/26/2018Listed for sale$437,900-2.6%$117/sqft
    Source: Patterson-Schwartz Real Estate #7149283 Report a problem
    10/20/2015Sold$449,645+325.2%$121/sqft
    Source: Public Record Report a problem
    7/20/2015Sold$105,760$28/sqft
    Source: Public Record Report a problem

    Public tax history

    YearProperty taxesTax assessment
    2025$10,152 +1.5%$245,420
    2024$10,001 $245,420
    2023$10,001 +2.4%$245,420 +0.3%
    2022$9,763 +1.5%$244,690
    2021$9,621 +247.1%$244,690
    2020$2,772 -68.8%$244,690
    2019$8,884 +2.6%$244,690
    2018$8,659 +9900.4%$244,690
    2017$87 $244,690 +0.9%
    2016-- $242,620 +645.6%
    2015-- $32,540
    Find assessor info on the county website

    Neighborhood: 19311

    Nearby schools

    GreatSchools rating
    Get a cash offer in 3 minutes
    Find out how much your home could sell for in as little as 3 minutes with a no-obligation cash offer.
    Estimated market value
    $692,600
    Get a cash offer in 3 minutes
    Find out how much your home could sell for in as little as 3 minutes with a no-obligation cash offer.
    Estimated market value
    $692,600