Skip main navigation
Sold for $1,937,000
  • $1,937,000

    436 Corbel DR, NAPLES, FL 34110

    5beds
    4,194sqft
    Single Family Residence
    Built in 1994
    0.52 Acres Lot
    $1,937,600 Zestimate®
    $462/sqft
    $9,051 Estimated rent

    Home value

    $1,937,600

    $1.76M - $2.13M

    $9,051/mo

    Zestimate® history
    Loading
    Loading...

    Owner options

    List your home for rent

    $9,051/mo

    Rent Zestimate®

    Find your next renter with Zillow Rental Manager. Plus, with online applications, you can quickly screen prospective tenants – for free.

    Learn more

    $9,051/mo

    Rent Zestimate®

    Refinance and save

    $9,755/mo

    Est. payment

    Refinancing to a lower rate could help reduce your monthly payments and save thousands over the life of the loan.

    See today's rates

    $9,755/mo

    Est. payment

    Explore your selling options

    Work with a Zillow partner agent

    Leverage their expertise and Zillow's premium Showcase listings to get your home seen by more buyers.

    Get started

    List with your own agent

    Get your home in front of millions of buyers by listing it on Zillow.

    Learn how to do it

    Sell it yourself

    Take full control of how buyers see your home on Zillow by listing For Sale by Owner (FSBO).

    List your home

    What's special

    Two luxurious primary suitesOversized bonus roomFive-bedroom four-bath residenceResort-style outdoor settingExpansive floor planSoaring ceilingsStunning architectural details
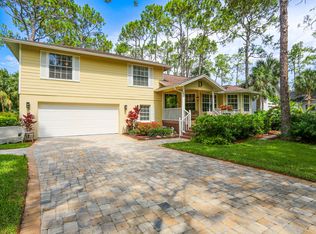
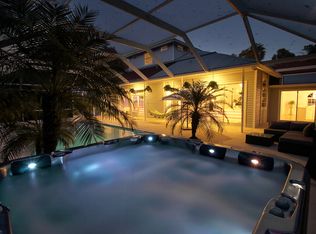
    Tucked away on an exceptionally private oversized homesite of more than half an acre with no HOA, this custom estate is a rare sanctuary just four miles from the sugar-white sands of Delnor-Wiggins Pass State Park. Surrounded by lush preserve views with no neighboring homes in sight, this five-bedroom, four-bath residence offers the ultimate blend of luxury, space, and seclusion. The expansive floor plan features soaring ceilings, stunning architectural details, and over 7,000 sq ft of thoughtfully designed indoor/outdoor living spaces. The home features two luxurious primary suites, offering flexibility, and a dedicated home office/den provides the perfect work-from-home retreat. An oversized bonus room offers endless possibilities as a playroom, media room, game room, or additional gathering space. At the heart of the home, the kitchen is designed to impress, featuring a premium GE Monogram appliance package, two dishwashers and an oversized walk-in pantry. Eleganté wide-plank floors flow throughout the home, adding warmth, sophistication, and timeless elegance to every room. The resort-style outdoor setting is truly spectacular. Enjoy complete privacy while lounging beside the sparkling pool and spa, complete with a sun shelf for soaking up the Florida sunshine. The covered poolside cabana elevates outdoor living with its own television, outdoor kitchen, and built-in grill. A spacious three-car garage enhances the home’s exceptional functionality, providing ample room for vehicles, storage, and recreational gear. Rarely does a property offer this level of privacy, acreage, and resort-inspired living in such a prime North Naples location. This is more than a home—it's your own private retreat just minutes from world-class beaches, dining, shopping, and everything that makes Naples one of Southwest Florida's most sought-after destinations.

    Zillow last checked:

    Listing updated:

    Listed by:

    Katie Lober 239-776-8626,

    LuxRe, LLC,

    Dara Whitaker 239-207-8710,

    LuxRe, LLC

    Bought with:

    Sharon Leahy

    Coldwell Banker Realty

    Source: SWFLMLS,MLS#: 226022668MLS LogoOriginating MLS: Naples

    Facts & features

    Interior

    Bedrooms & bathrooms
    • Bedrooms: 5
    • Bathrooms: 4
    • Full bathrooms: 4
    Rooms
    • Room types: Den - Study, Exercise Room, Family Room, Florida Room, Great Room, Guest Bath, Guest Room, Media Room, Open Porch/Lanai, 5 Bed
    Dining room
    • Features: Dining - Family, Dining - Living, Eat-in Kitchen, Formal
    Kitchen
    • Features: Island, Walk-In Pantry
    Heating
    • Central
    Cooling
    • Ceiling Fan(s), Central Air
    Appliances
    • Included: Electric Cooktop, Dishwasher, Disposal, Double Oven, Microwave, Refrigerator, Refrigerator/Freezer, Refrigerator/Icemaker, Safe, Self Cleaning Oven, Oven, Warming Tray, Washer, Wine Cooler
    • Laundry: Washer/Dryer Hookup, Inside, Laundry Tub
    Features
    • Bar, Built-In Cabinets, Cathedral Ceiling(s), Closet Cabinets, Coffered Ceiling(s), Custom Mirrors, Foyer, French Doors, Laundry Tub, Pantry, Smoke Detectors, Wired for Sound, Tray Ceiling(s), Vaulted Ceiling(s), Volume Ceiling, Walk-In Closet(s), Window Coverings, Den - Study, Exercise, Family Room, Florida Room, Great Room, Guest Bath, Guest Room, Laundry in Residence, Media Room, Open Porch/Lanai
    • Flooring: Carpet, Tile, Wood
    • Doors: French Doors, Impact Resistant Doors
    • Windows: Window Coverings, Impact Resistant Windows
    • Has fireplace: Yes
    • Fireplace features: Outside
    Interior area
    • Total structure area: 7,051
    • Total interior livable area: 4,194 sqft

    Property

    Parking
    • Total spaces: 3
    • Parking features: Attached
    • Attached garage spaces: 3
    Features
    • Stories: 1
    • Patio & porch: Deck, Patio, Open Porch/Lanai
    • Exterior features: Outdoor Grill, Courtyard, Outdoor Kitchen, Outdoor Shower
    • Has private pool: Yes
    • Pool features: In Ground, Concrete, Custom Upgrades, Electric Heat, Lap
    • Has spa: Yes
    • Spa features: In Ground, Concrete, Heated
    • Has view: Yes
    • View description: Landscaped Area, Preserve, Trees/Woods
    • Waterfront features: None
    Lot
    • Size: 0.52 Acres
    • Features: Dead End, Oversize
    Details
    • Additional structures: Outdoor Kitchen
    • Parcel number: 00165400804

    Construction

    Type & style
    • Home type: SingleFamily
    • Architectural style: Ranch,Contemporary
    • Property subtype: Single Family Residence
    Materials
    • Block, Frame, Stucco
    • Foundation: Concrete Block
    • Roof: Tile
    Condition
    • New construction: No
    • Year built: 1994

    Utilities & green energy

    • Water: Central, Filter

    Community & HOA

    Community
    • Features: Non-Gated
    • Security: Security System, Smoke Detector(s)
    • Subdivision: PALM RIVER ESTATES
    HOA
    • Has HOA: No
    • Amenities included: None
    Location
    • Region: Naples

    Financial & listing details

    • Price per square foot: $462/sqft
    • Tax assessed value: $1,282,078
    • Annual tax amount: $12,818
    • Date on market: 6/13/2026
    • Lease term: Buyer Finance/Cash

    Price history

    DateEventPrice
    9/17/2026Sold$1,937,000-13.9%$462/sqft
    Source: SWFLMLS #226022668 Report a problem
    8/17/2026Pending sale$2,250,000$536/sqft
    Source: SWFLMLS #226022668 Report a problem
    7/7/2026Price change$2,250,000-8.2%$536/sqft
    Source: SWFLMLS #226022668 Report a problem
    6/13/2026Listed for sale$2,450,000+75%$584/sqft
    Source: SWFLMLS #226022668 Report a problem
    10/7/2021Sold$1,400,000+0.1%$334/sqft
    Source: Public Record Report a problem
    8/17/2021Pending sale$1,399,000$334/sqft
    Source: SWFLMLS #220025038 Report a problem
    8/13/2021Listed for sale$1,399,000+16.7%$334/sqft
    Source: SWFLMLS #220025038 Report a problem
    9/26/2020Listing removed$1,199,000$286/sqft
    Source: Gulf Coast International Prop #220025038 Report a problem
    4/16/2020Listed for sale$1,199,000+137.4%$286/sqft
    Source: Gulf Coast International Prop #220025038 Report a problem
    9/9/2005Sold$505,000+137.4%$120/sqft
    Source: Public Record Report a problem
    1/22/1999Sold$212,700$51/sqft
    Source: Public Record Report a problem

    Public tax history

    YearProperty taxesTax assessment
    2025$12,818 +0.1%$1,282,078 +0.7%
    2024$12,808 -6.4%$1,273,330 -6%
    2023$13,687 -0.9%$1,353,916 +0.7%
    2022$13,808 +61.5%$1,344,781 +73.7%
    2021$8,552 +77.9%$773,977 +62%
    2020$4,808 +1.7%$477,691 +2.3%
    2019$4,729 +2.2%$466,951 +1.9%
    2018$4,628 -4.4%$458,244 +2.1%
    2017$4,841 +2.8%$448,819 +2.1%
    2016$4,707 +2.6%$439,588 +0.7%
    2015$4,589 -0.8%$436,532 +14%
    2014$4,625 +4%$383,067 +1.7%
    2013$4,449 +0.6%$376,667 +1.9%
    2012$4,421 -0.4%$369,535 -1%
    2011$4,438 -16.9%$373,217 -4.3%
    2010$5,343 +52.8%$390,001 -15%
    2009$3,497 $459,087 +25.6%
    2008$3,497 -31.2%$365,637 -20.4%
    2007$5,086 +53.7%$459,343 +1.8%
    2006$3,308 $451,037 +73.2%
    2005$3,308 +29.1%$260,475 +30.2%
    2004$2,563 -0.6%$200,086 +1.8%
    2003$2,579 +3.8%$196,513 +5.2%
    2002$2,485 -40.4%$186,844 +4.7%
    2001$4,166 +102.2%$178,531
    2000$2,060 --
    Find assessor info on the county website

    Neighborhood: 34110

    Nearby schools

    GreatSchools rating
    Schools provided by the listing agent
    • Elementary: VETERANS MEMORIAL
    • Middle: NORTH NAPLES
    • High: AUBREY ROGERS

    Source: SWFLMLS. This data may not be complete. We recommend contacting the local school district to confirm school assignments for this home.

    Sell for more on Zillow
    Get a Zillow Showcase℠ listing at no additional cost and you could sell for .
    $1,937,600
    2% more
    +$38,752
    With Zillow Showcase(estimated)
    $1,976,352
    Sell for more on Zillow
    Get a Zillow Showcase℠ listing at no additional cost and you could sell for .
    $1,937,600
    2% more
    +$38,752
    With Zillow Showcase(estimated)
    $1,976,352