Skip main navigation
Closed
  • $639,000

    436 Cornerstone Dr, Taylorsville, NC 28681

    3beds
    2,791sqft
    Single Family Residence
    Built in 2008
    2.1 Acres Lot
    $639,000 Zestimate®
    $229/sqft
    $2,520 Estimated rent

    Home value

    $639,000

    Estimated sales range

    Not available

    $2,520/mo

    Zestimate® history
    Loading
    Loading...

    Owner options

    List your home for rent

    $2,520/mo

    Rent Zestimate®

    Find your next renter with Zillow Rental Manager. Plus, with online applications, you can quickly screen prospective tenants – for free.

    Learn more

    $2,520/mo

    Rent Zestimate®

    Refinance and save

    $3,789/mo

    Est. payment

    Refinancing to a lower rate could help reduce your monthly payments and save thousands over the life of the loan.

    See today's rates

    $3,789/mo

    Est. payment

    Explore your selling options

    Work with a Zillow partner agent

    Leverage their expertise and Zillow's premium Showcase listings to get your home seen by more buyers.

    Get started

    List with your own agent

    Get your home in front of millions of buyers by listing it on Zillow.

    Learn how to do it

    Sell it yourself

    Take full control of how buyers see your home on Zillow by listing For Sale by Owner (FSBO).

    List your home

    What's special

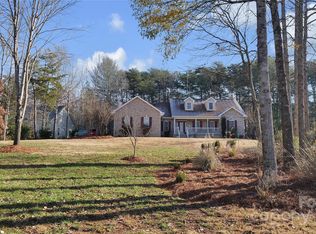
    TAYLORSVILLE: 2+ ACRES, 3BR 3BA, 2790 Sq Ft Plus HUGE Garage, Screen Room, CUSTOM one-owner home!! This thoughtfully designed home offers the perfect blend of comfort, functionality, privacy, and custom craftsmanship. A private driveway surrounded by woods creates a peaceful setting while still being conveniently located only approximately 2 miles from town. From the moment you arrive, you’ll love the expansive 7-foot-deep covered front porch overlooking the gorgeous front yard filled with mature landscaping, flowers, shrubs, and trees. The beautiful front entry door with decorative glass creates a warm and inviting entrance and adds to the home’s custom charm and curb appeal. Inside, the open and spacious split-bedroom floor plan features soaring vaulted ceilings, skylights, abundant natural light, and wood flooring throughout most living areas. The custom kitchen is loaded with upgrades including granite countertops, farmhouse sink, stainless steel appliances, vented range hood, custom cabinetry, pull-out pantry systems, pull-out drawers for pots and pans, spice rack, utensil organizers, cookie sheet storage, and more. The dining area offers a cozy yet spacious setting for everyday meals or entertaining guests. The spacious great room features custom built-ins, a stunning stone-front gas log fireplace, soaring ceilings, and tons of windows that fill the space with beautiful natural light while overlooking the peaceful outdoor setting. The large primary suite features vaulted ceilings, a huge walk-in closet, and a wall of windows overlooking the beautiful backyard. The luxurious primary bath includes double vanities, garden tub, and separate shower. The secondary bedrooms are spacious with ample closet space and are tucked away behind a sliding barn door for additional guest privacy. The enormous finished room above the carriage-style garage includes a full bath and offers endless possibilities as an in-law suite, bonus room, entertainment area, office, or guest retreat. The oversized garage provides over 880 square feet with extra space for a workshop, hobbies, storage, and enclosed under-stair storage. There is also a walk-in attic with easy access and conditioned storage space. Outdoor living is exceptional with a large screened porch perfect for relaxing, dining, or enjoying peaceful evenings overlooking the beautifully landscaped backyard. Nature lovers will appreciate the raised garden beds, quaint greenhouse, mountain laurel, rhododendrons, ferns, flowering plants, wooded privacy, wildlife sightings, and beautiful dark skies ideal for enjoying the stars and moon at night. Deer, foxes, and many bird species are frequently seen on the property.Additional features include: ~Two-zone HVAC controls~Ceiling fans throughout including screened porch~2x6 exterior wall construction for energy efficiency~Insulated interior walls and solid core doors for sound reduction and privacy~Crawlspace partial encapsulation with dehumidification system~Exterior vented fireplace and range hood for improved indoor air quality~Laundry room with folding station and storage solutions~Timed recirculating pump for quick hot water,~Roof replacement in August 2023. This truly special property combines custom comfort, thoughtful design, exceptional storage, privacy, and beautiful outdoor living all in one stunning home! A few pictures have been twilight enhanced. ~436 Cornerstone Dr. Taylorsville, North Carolina.

    Zillow last checked:

    Listing updated:

    Listed by:

    Marissa Cooper Winstead MarissaBCooper@yahoo.com,

    Cooper Southern Properties

    Bought with:

    Dana Heath

    Better Homes and Gardens Real Estate Paracle

    Source: Canopy MLS as distributed by MLS GRID,MLS#: 4380535MLS Logo

    Facts & features

    Interior

    Bedrooms & bathrooms
    • Bedrooms: 3
    • Bathrooms: 3
    • Full bathrooms: 3
    • Main level bedrooms: 3
    Primary bedroom
    • Level: Main
    Bedroom s
    • Level: Main
    Bedroom s
    • Level: Main
    Bathroom full
    • Level: Main
    Bathroom full
    • Level: Main
    Bathroom full
    • Level: Upper
    Dining area
    • Level: Main
    Great room
    • Level: Main
    Kitchen
    • Level: Main
    Laundry
    • Level: Main
    Recreation room
    • Level: Upper
    Heating
    • Heat Pump
    Cooling
    • Heat Pump
    Appliances
    • Included: Dishwasher, Dryer, Gas Cooktop, Microwave, Oven, Refrigerator, Washer
    • Laundry: Laundry Room, Main Level
    Features
    • Flooring: Carpet, Tile, Wood
    • Doors: Insulated Door(s)
    • Has basement: No
    • Fireplace features: Gas Log, Great Room
    Interior area
    • Total structure area: 2,791
    • Total interior livable area: 2,791 sqft
    • Finished area above ground: 2,791
    • Finished area below ground: 0

    Property

    Parking
    • Total spaces: 2
    • Parking features: Driveway, Attached Garage, Garage Faces Side, Garage on Main Level
    • Attached garage spaces: 2
    • Has uncovered spaces: Yes
    Features
    • Levels: 1 Story/F.R.O.G.
    • Patio & porch: Covered, Front Porch, Rear Porch, Screened
    • Exterior features: Other - See Remarks
    Lot
    • Size: 2.1 Acres
    • Features: Wooded, Other - See Remarks
    Details
    • Additional structures: Greenhouse
    • Additional parcels included: LOTS 17 & 18 PINS: 3749-71-4760 and 3749-71-4841
    • Parcel number: 0067357
    • Zoning: R1
    • Special conditions: Standard
    • Other equipment: Other - See Remarks

    Construction

    Type & style
    • Home type: SingleFamily
    • Architectural style: Arts and Crafts
    • Property subtype: Single Family Residence
    Materials
    • Fiber Cement, Other
    • Foundation: Crawl Space
    Condition
    • New construction: No
    • Year built: 2008

    Utilities & green energy

    • Sewer: Septic Installed
    • Water: City
    • Utilities for property: Cable Connected, Electricity Connected, Other - See Remarks

    Community & HOA

    Community
    • Subdivision: Cornerstone
    Location
    • Region: Taylorsville

    Financial & listing details

    • Price per square foot: $229/sqft
    • Tax assessed value: $340,564
    • Annual tax amount: $2,346
    • Date on market: 5/15/2026
    • Cumulative days on market: 17 days
    • Exclusions: **PLEASE SEE LIST IN ATTACHMENTS OF ITEMS NOT CONVEYING**
    • Electric utility on property: Yes
    • Road surface type: Asphalt, Gravel, Paved

    Price history

    DateEventPrice
    6/25/2026Sold$639,000-1.7%$229/sqft
    Source: Canopy MLS as distributed by MLS GRID #4380535 Report a problem
    6/2/2026Pending sale$649,900$233/sqft
    Source: Canopy MLS as distributed by MLS GRID #4380535 Report a problem
    5/15/2026Listed for sale$649,900+43226.7%$233/sqft
    Source: Canopy MLS as distributed by MLS GRID #4380535 Report a problem
    3/29/2018Sold$1,500-94%$1/sqft
    Source: Public Record Report a problem
    4/1/2008Sold$25,000$9/sqft
    Source: Public Record Report a problem

    Public tax history

    YearProperty taxesTax assessment
    2025$2,346 +4.3%$321,315
    2024$2,249 -2.8%$321,315
    2023$2,313 +30.7%$321,315 +52.5%
    2022$1,770 $210,721
    2021$1,770 $210,721
    2020$1,770 $210,721
    2019$1,770 +1.7%$210,721
    2018$1,741 -1.2%$210,721 -1.2%
    2017$1,762 $213,321
    2016$1,762 $213,321
    2015$1,762 +9.2%$213,321 -7.6%
    2014$1,613 +9.4%$230,936
    2012$1,475 $230,936
    2011$1,475 $230,936
    Find assessor info on the county website

    Neighborhood: 28681

    Nearby schools

    GreatSchools rating
    Schools provided by the listing agent
    • Elementary: Taylorsville
    • Middle: East Alexander
    • High: Alexander Central

    Source: Canopy MLS as distributed by MLS GRID. This data may not be complete. We recommend contacting the local school district to confirm school assignments for this home.

    Get a cash offer in 3 minutes
    Find out how much your home could sell for in as little as 3 minutes with a no-obligation cash offer.
    Estimated market value
    $639,000
    Get a cash offer in 3 minutes
    Find out how much your home could sell for in as little as 3 minutes with a no-obligation cash offer.
    Estimated market value
    $639,000