Skip main navigation
Off market
  • $502,200

    436 Coronet Dr, Blandon, PA 19510

    4beds
    4,102sqft
    SingleFamily
    Built in 1993
    0.34 Acres Lot
    $502,200 Zestimate®
    $122/sqft
    $3,025 Estimated rent

    Home value

    $502,200

    $477,000 - $532,000

    $3,025/mo

    Zestimate® history
    Loading
    Loading...

    Owner options

    List your home for rent

    $3,025/mo

    Rent Zestimate®

    Find your next renter with Zillow Rental Manager. Plus, with online applications, you can quickly screen prospective tenants – for free.

    Learn more

    $3,025/mo

    Rent Zestimate®

    Refinance and save

    $3,374/mo

    Est. payment

    Refinancing to a lower rate could help reduce your monthly payments and save thousands over the life of the loan.

    See today's rates

    $3,374/mo

    Est. payment

    Explore your selling options

    Work with a Zillow partner agent

    Leverage their expertise and Zillow's premium Showcase listings to get your home seen by more buyers.

    Get started

    List with your own agent

    Get your home in front of millions of buyers by listing it on Zillow.

    Learn how to do it

    Sell it yourself

    Take full control of how buyers see your home on Zillow by listing For Sale by Owner (FSBO).

    List your home

    What's special

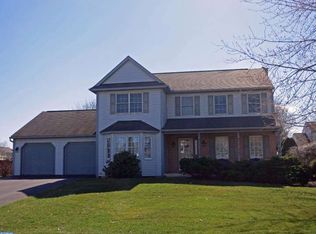
    Gorgeous, spacious two story ready for new owner! This home features an open entry with beautiful staircase. Attractive dining room boasts crown molding, chair rail with detail moldings, large bay window with lovely window seat, spacious for hosting a larger crowd. The home also has a formal living room with french doors and a den w/charming wainscot & wall of attractive built-in bookshelves. You'll enjoy open living space which includes a large vaulted great room w/floor-ceiling fireplace & skylights, a kitchen/breakfast area, SS appliances all remain, large farmhouse sink, tile backsplash & floor. A convenient main floor laundry and powder room are nearby the kitchen. Still need more space? You'll find over 1100 sq ft of finished living space in the basement including a rec room w/fireplace, counter seating & bar stools, a finished room which could be great for a pool table or game room, and a 3rd finished area (40x11) that could make a great hobby room, home office or media room. This could also be a great living space for extended family or a teen/young adult. So many possibilities for use of space! Outside you'll find a lovely yard with a park-like setting featuring a large deck (29x11) and a beautiful paver patio surrounded by beautiful gardens. Mature trees add privacy and fencing enhances this pleasant yard. A larger 2 car garage provides parking and storage space. Newly painted and carpeted, this is one you won't want to miss!

    This property is not currently displayed as for sale or rent on Zillow. This may be different from what's on other websites or public sources.
    Facts & features

    Interior

    Bedrooms & bathrooms
    • Bedrooms: 4
    • Bathrooms: 3
    • Full bathrooms: 2
    • 1/2 bathrooms: 1
    Heating
    • Forced air, Gas
    Cooling
    • Central
    Appliances
    • Included: Refrigerator
    Features
    • Master Bath(s), WhirlPool/HotTub, CeilngFan(s), Stain/Lead Glass, Dining Area, Butlers Pantry, Stall Shower
    Interior area
    • Total interior livable area: 4,102 sqft

    Property

    Parking
    • Parking features: Garage - Attached
    Features
    • Exterior features: Other
    Lot
    • Size: 0.34 Acres
    Details
    • Parcel number: 61542118413479

    Construction

    Type & style
    • Home type: SingleFamily
    Materials
    • steel
    Condition
    • Year built: 1993

    Community & HOA

    Location
    • Region: Blandon

    Financial & listing details

    • Price per square foot: $122/sqft
    • Tax assessed value: $182,600
    • Annual tax amount: $8,769

    Price history

    DateEventPrice
    11/30/2018Sold$299,900+1.7%$73/sqft
    Source: Public Record Report a problem
    10/15/2018Pending sale$295,000$72/sqft
    Source: RE/MAX OF READING #1006207056 Report a problem
    9/22/2018Listed for sale$295,000$72/sqft
    Source: RE/MAX Of Reading #1006207056 Report a problem

    Public tax history

    YearProperty taxesTax assessment
    2025$8,769 +4.3%$182,600
    2024$8,410 +7.1%$182,600
    2023$7,855 +0.6%$182,600
    2022$7,809 $182,600
    2021$7,809 +0.6%$182,600
    2020$7,764 $182,600
    2019$7,764 +1.3%$182,600
    2018$7,663 +2.5%$182,600
    2017$7,474 +357.9%$182,600
    2016$1,632 $182,600
    2015$1,632 $182,600
    2014-- $182,600
    2013-- $182,600
    2012-- $182,600
    2011-- $182,600
    2010-- $182,600
    2009-- $182,600
    2008-- $182,600
    2007-- $182,600
    2006-- $182,600
    2005-- $182,600
    2004-- $182,600
    2003-- $182,600
    2002-- $182,600
    2000-- $182,600
    Find assessor info on the county website

    Neighborhood: 19510

    Nearby schools

    GreatSchools rating
    Schools provided by the listing agent
    • Elementary: Andrew Maier
    • Middle: Fleetwood
    • High: Fleetwood Senior
    • District: Fleetwood Area

    Source: The MLS. This data may not be complete. We recommend contacting the local school district to confirm school assignments for this home.

    Get a cash offer in 3 minutes
    Find out how much your home could sell for in as little as 3 minutes with a no-obligation cash offer.
    Estimated market value
    $502,200
    Get a cash offer in 3 minutes
    Find out how much your home could sell for in as little as 3 minutes with a no-obligation cash offer.
    Estimated market value
    $502,200