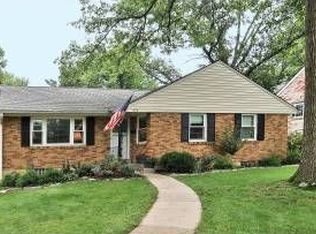
If you've been waiting for a home with character, charm, and a neighborhood you'll love coming home to, this is it! This storybook Cape Cod offers 3 bedrooms, 1.5 baths, and all the warmth that makes a house feel like home. Filled with lovely natural light, the home feels bright, welcoming, and comfortable from the moment you step inside. Beautiful hardwood floors, updated windows, and a brand new roof mean you can spend less time worrying about projects and more time making memories.
The private second floor primary bedroom creates the perfect retreat, while the spacious backyard is ready for summer BBQs, gardening, or letting the dogs run free. Need extra space? The detached 2 car garage is a rare find perfect for hobbies, storage, or your next DIY project.
Beyond the front door, you'll quickly discover why so many people dream of calling Kirkwood home. Enjoy a friendly neighborhood with wonderful neighbors, walk to the elementary school and nearby parks, or take an easy one mile stroll to the shops, restaurants, farmers market, and events in vibrant Downtown Kirkwood. Whether you're buying your very first home or simply looking for a place where you can put down roots, this home offers the perfect blend of charm, convenience, and community.
Pending
Listed by: Keller Williams Realty St. Louis • Kraemer & Kraemer • 314-971-8894
$329,000
436 Couch Ave, Saint Louis, MO 63122
3beds
1,084sqft
Single Family Residence
Built in 1936
9,047 Square Feet Lot
$-- Zestimate®
$304/sqft
$-- HOA
What's special
Spacious backyardBrand new roofBeautiful hardwood floorsCharacter charmUpdated windowsBright welcoming and comfortable
- 24 days
- 196
- 3
Likely to sell faster than
Zillow last checked:
Listing updated:
Listed by:
Kraemer & Kraemer 314-971-8894,
Keller Williams Realty St. Louis,
Kraemer & Kraemer 314-496-2529,
Keller Williams Realty St. Louis
Source: MARIS,MLS#: 26046170
Originating MLS: St. Louis Association of REALTORS
Facts & features
Interior
Bedrooms & bathrooms
- Bedrooms: 3
- Bathrooms: 2
- Full bathrooms: 1
- 1/2 bathrooms: 1
- Main level bathrooms: 1
- Main level bedrooms: 2
Heating
- Forced Air
Cooling
- Central Air
Features
- Basement: Block,Full,Sump Pump,Unfinished
- Number of fireplaces: 1
- Fireplace features: Family Room
Interior area
- Total structure area: 1,084
- Total interior livable area: 1,084 sqft
- Finished area above ground: 1,084
Property
Parking
- Total spaces: 2
- Parking features: Garage
- Garage spaces: 2
Features
- Levels: One and One Half
Lot
- Size: 9,047 Square Feet
- Features: Back Yard, Front Yard
Details
- Parcel number: 24N520682
- Special conditions: Standard
Construction
Type & style
- Home type: SingleFamily
- Architectural style: Traditional
- Property subtype: Single Family Residence
Materials
- Brick Veneer
Condition
- Year built: 1936
Utilities & green energy
- Electric: Ameren
- Sewer: Public Sewer
- Water: Public
- Utilities for property: Electricity Connected, Natural Gas Connected, Sewer Connected, Water Connected
Community & HOA
Community
- Subdivision: Doerr Place
HOA
- Has HOA: No
Location
- Region: Saint Louis
Financial & listing details
- Price per square foot: $304/sqft
- Tax assessed value: $301,300
- Annual tax amount: $3,244
- Date on market: 7/25/2026
- Cumulative days on market: 24 days
- Listing terms: Cash,Conventional,FHA,VA Loan
- Electric utility on property: Yes
Estimated market value
Not available
Estimated sales range
Not available
Not available
Price history
| Date | Event | Price |
|---|---|---|
| 7/31/2026 | Pending sale | $329,000$304/sqft |
Source: | ||
| 7/25/2026 | Listed for sale | $329,000$304/sqft |
Source: | ||
| 6/30/2003 | Sold | -- |
Source: Public Record Report a problem | ||
Public tax history
| Year | Property taxes | Tax assessment |
|---|---|---|
| 2025 | $3,244 +1.7% | $57,250 +12.7% |
| 2024 | $3,191 +1.6% | $50,820 |
| 2023 | $3,141 +9.8% | $50,820 +17.8% |
| 2022 | $2,861 +1.3% | $43,150 |
| 2021 | $2,824 +5% | $43,150 +9.3% |
| 2020 | $2,688 +4% | $39,480 |
| 2019 | $2,584 | $39,480 +18.2% |
| 2018 | $2,584 | $33,390 |
| 2017 | $2,584 +0.1% | $33,390 +6% |
| 2016 | $2,581 +6.8% | $31,500 |
| 2015 | $2,417 | $31,500 +14% |
| 2014 | $2,417 +12% | $27,620 |
| 2013 | $2,159 | $27,620 -6.5% |
| 2012 | -- | $29,540 |
| 2011 | -- | $29,540 +5.5% |
| 2010 | $2,055 +4.4% | $28,000 |
| 2009 | $1,968 -19.2% | $28,000 -20.4% |
| 2008 | $2,436 +18.8% | $35,170 |
| 2007 | $2,051 | $35,170 +16.7% |
| 2006 | $2,051 +4.5% | $30,150 |
| 2005 | $1,963 | $30,150 +8.9% |
| 2003 | -- | $27,680 -1.9% |
| 2002 | $1,970 +62.4% | $28,210 |
| 2001 | $1,213 | $28,210 |
Find assessor info on the county website
Monthly payment
Est. payment
Payment breakdown
Explore the cost of this home by adjusting the details. Changes won't be saved.Climate risks
Neighborhood: 63122
Nearby schools
Schools provided by the listing agent
- Elementary: George R. Robinson Elem.
- Middle: Nipher Middle
- High: Kirkwood Sr. High
Source: MARIS. This data may not be complete. We recommend contacting the local school district to confirm school assignments for this home.


