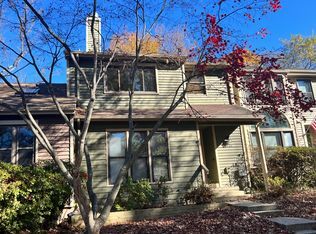
Wake up each day surrounded by the sights and sounds of nature in this beautifully situated Woods Landing townhouse. Enjoy peaceful wooded surroundings, seasonal water views, and a truly special setting that backs to wetlands, providing beautiful natural scenery and added privacy. Just a short walk to water access, this home also offers a charming walking path directly in front rather than a parking lot, creating a quieter, more inviting atmosphere both inside and out. The eat-in kitchen, appointed with stainless steel appliances, opens to a spacious dining room designed for effortless entertaining. A sunken living room serves as the heart of the home, featuring a wood-burning fireplace, custom built-ins, and two sliding glass doors that lead to an expansive deck overlooking the serene natural landscape. Upstairs, three bedrooms and two full baths are complemented by newly refinished hardwood floors throughout. The primary suite offers a vaulted ceiling, private balcony nestled among the trees, walk-in closet with custom built-ins, and a beautifully updated ensuite bath with a double vanity. The versatile lower level includes a partially finished family room with a charming pellet stove and access to a covered deck for year-round enjoyment. An unfinished area provides abundant storage, workshop space, or the opportunity to create additional finished living space to suit your needs such as a 4th bedroom or home office. Recent improvements include fresh paint, refinished wood floors & HVAC replaced within the last year. Ability to set the temperature of the primary suite to your comfort level with its own mini split (in addition to the normal heat/air). Right around the corner, Bay Head Park offers fields, playground and open space to enjoy. You can even take the path and bike to Sandy Point Beach! Woods Landing offers wooded walking/jogging trails, waterfront overlooks, canoe/kayak access, a dog park, sports courts, playground, and the feeling of living inside a nature preserve — all just minutes from Annapolis, Rt 50 & the Chesapeake Bay Bridge. Local grocery stores, restaurants, and hardware shops — everyday convenience wrapped in a nature‑rich setting. This is more than a home; it’s a retreat.
For sale
Price cut: $10K (8/26)
$519,900
436 Cranes Roost Ct, Annapolis, MD 21409
3beds
2,328sqft
Townhouse
Built in 1985
2,790 Square Feet Lot
$516,000 Zestimate®
$223/sqft
$135/mo HOA
What's special
Wood-burning fireplacePeaceful wooded surroundingsCustom built-insFresh paintRefinished wood floorsSeasonal water views
- 45 days
- 809
- 29
Zillow last checked:
Listing updated:
Listed by:
Michelle Fegan 908-391-1489,
RE/MAX Executive (443) 292-9250
Source: Bright MLS,MLS#: MDAA2149364
Facts & features
Interior
Bedrooms & bathrooms
- Bedrooms: 3
- Bathrooms: 3
- Full bathrooms: 2
- 1/2 bathrooms: 1
- Main level bathrooms: 1
Basement
- Area: 464
Heating
- Heat Pump, Electric
Cooling
- Central Air, Ceiling Fan(s), Electric
Appliances
- Included: Microwave, Dishwasher, Dryer, Washer, Water Heater, Stainless Steel Appliance(s), Oven/Range - Electric, Refrigerator, Electric Water Heater
- Laundry: Main Level
Features
- Formal/Separate Dining Room, Eat-in Kitchen, Kitchen Island
- Flooring: Hardwood, Luxury Vinyl, Wood
- Basement: Interior Entry,Exterior Entry,Walk-Out Access,Workshop,Partially Finished
- Number of fireplaces: 1
- Fireplace features: Other, Pellet Stove
Interior area
- Total structure area: 2,328
- Total interior livable area: 2,328 sqft
- Finished area above ground: 1,864
- Finished area below ground: 464
Video & virtual tour
Property
Parking
- Parking features: Assigned, Parking Lot, On Street
- Has uncovered spaces: Yes
- Details: Assigned Parking
Accessibility
- Accessibility features: Other
Features
- Levels: Three
- Stories: 3
- Patio & porch: Deck
- Pool features: None
- Has view: Yes
- View description: Water
- Has water view: Yes
- Water view: Water
- Waterfront features: Canoe/Kayak, Fishing Allowed, Private Access
- Body of water: Little Magothy River
Lot
- Size: 2,790 Square Feet
Details
- Additional structures: Above Grade, Below Grade
- Parcel number: 020392090016611
- Zoning: R5
- Special conditions: Standard
Construction
Type & style
- Home type: Townhouse
- Architectural style: Contemporary
- Property subtype: Townhouse
Materials
- Wood Siding
- Foundation: Other
Condition
- New construction: No
- Year built: 1985
Utilities & green energy
- Sewer: Public Sewer
- Water: Public
Community & HOA
Community
- Subdivision: Woods Landing
HOA
- Has HOA: Yes
- Amenities included: Basketball Court, Common Grounds, Dog Park, Jogging Path, Picnic Area, Pier/Dock, Tennis Court(s), Tot Lots/Playground, Water/Lake Privileges
- Services included: Common Area Maintenance, Maintenance Grounds, Snow Removal, Trash
- HOA fee: $135 monthly
Location
- Region: Annapolis
Financial & listing details
- Price per square foot: $223/sqft
- Tax assessed value: $405,333
- Annual tax amount: $4,500
- Date on market: 7/25/2026
- Listing agreement: Exclusive Right To Sell
- Ownership: Fee Simple
Estimated market value
$516,000
$490,000 - $542,000
$3,229/mo
Price history
| Date | Event | Price |
|---|---|---|
| 8/26/2026 | Price change | $519,900-1.9%$223/sqft |
Source:  Bright MLS #MDAA2149364 Report a problem Bright MLS #MDAA2149364 Report a problem | ||
| 7/25/2026 | Listed for sale | $529,900+66.9%$228/sqft |
Source: Bright MLS #MDAA2149364 Report a problem | ||
| 10/19/2012 | Sold | $317,500+96%$136/sqft |
Source: Public Record Report a problem | ||
| 8/24/1993 | Sold | $162,000$70/sqft |
Source: Public Record Report a problem | ||
Public tax history
| Year | Property taxes | Tax assessment |
|---|---|---|
| 2025 | $4,204 +12% | $374,067 +9.1% |
| 2024 | $3,754 +2.1% | $342,800 +1.8% |
| 2023 | $3,676 +6.5% | $336,600 +1.9% |
| 2022 | $3,453 +1.9% | $330,400 +1.9% |
| 2021 | $3,388 +2.9% | $324,200 +3% |
| 2020 | $3,292 +3% | $314,733 -2.9% |
| 2019 | $3,196 +6.6% | $324,200 +9.6% |
| 2018 | $2,999 -0.5% | $295,800 |
| 2017 | $3,015 | $295,800 |
| 2016 | -- | $295,800 0% |
| 2015 | -- | $295,900 +3.2% |
| 2014 | -- | $286,700 +3.3% |
| 2013 | -- | $277,500 +3.4% |
| 2012 | -- | $268,300 |
| 2011 | -- | $268,300 |
| 2010 | -- | $268,300 -30.3% |
| 2009 | -- | $385,040 +13.6% |
| 2008 | -- | $338,942 +15.7% |
| 2007 | -- | $292,846 +18.7% |
| 2006 | -- | $246,750 +12.3% |
| 2005 | -- | $219,666 +14.1% |
| 2004 | -- | $192,583 +16.4% |
| 2003 | -- | $165,500 +6% |
| 2002 | -- | $156,182 +6.3% |
| 2001 | -- | $146,866 |
Find assessor info on the county website
Monthly payment
Est. payment
Payment breakdown
Explore the cost of this home by adjusting the details. Changes won't be saved.Climate risks
Neighborhood: 21409
Nearby schools
Schools provided by the listing agent
- District: Anne Arundel County Public Schools
Source: Bright MLS. This data may not be complete. We recommend contacting the local school district to confirm school assignments for this home.