Skip main navigation
Off market
  • $503,400

    436 Cranleigh Ridge, Smyrna, GA 30080

    3beds
    --sqft
    SingleFamily
    Built in 2016
    1,568 Square Feet Lot
    $503,400 Zestimate®
    $--/sqft
    $3,637 Estimated rent

    Home value

    $503,400

    $473,000 - $529,000

    $3,637/mo

    Zestimate® history
    Loading
    Loading...

    Owner options

    List your home for rent

    $3,637/mo

    Rent Zestimate®

    Find your next renter with Zillow Rental Manager. Plus, with online applications, you can quickly screen prospective tenants – for free.

    Learn more

    $3,637/mo

    Rent Zestimate®

    Refinance and save

    $3,219/mo

    Est. payment

    Refinancing to a lower rate could help reduce your monthly payments and save thousands over the life of the loan.

    See today's rates

    $3,219/mo

    Est. payment

    Explore your selling options

    Work with a Zillow partner agent

    Leverage their expertise and Zillow's premium Showcase listings to get your home seen by more buyers.

    Get started

    List with your own agent

    Get your home in front of millions of buyers by listing it on Zillow.

    Learn how to do it

    Sell it yourself

    Take full control of how buyers see your home on Zillow by listing For Sale by Owner (FSBO).

    List your home

    What's special

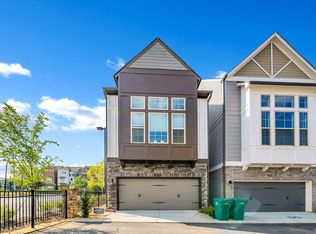
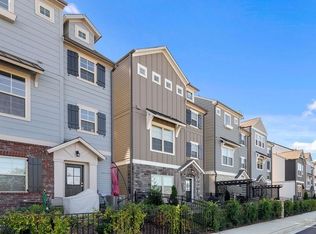
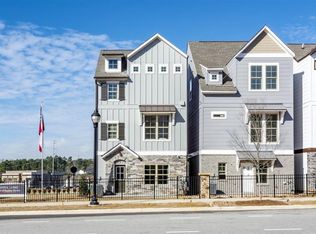
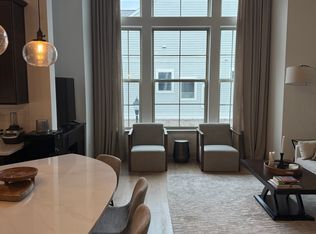
    Detached lock and leave living in the heart of Smyrna. Listen to me when I say every upgrade that was offered by the builder is in this home. I will go as far to say that this is by far the best The Villages of Belmont has to offer! Lovingly maintained by the original owner and designer you will fall in love with the lifestyle and unmatched quality and detail. The stage is set from the courtyard entry with custom pergola. Stepping into the open floor plan you are immediately captivated by the rich espresso wood flooring throughout. But I am not sure exactly where the star of the show starts and ends... From the linear fireplace, custom shelving and cabinetry, cove floor lighting or the shimmer of the counter to the ceiling backsplash! I am in love with the seamless flow of the family room, dining area and completely open gourmet kitchen with custom, soft close cabinetry, stone counters, farm sink, stainless appliances including pot filler and island with bar seating. Let's talk attention to detail... from the wall tile in the powder room set on the vertical to the master bathroom floor tile in a herringbone design to the iron baluster and crown molding in EVERY space, no detail has been left to chance. The primary suite features a sitting area defined by cove ceilings and luxurious spa bath with freestanding soaking tub, glass enclosed shower, separate vanities, and double closets. The third floor offers an array of use options. In addition to a 3rd bedroom suite with full bath the open area is designed to be the "babe cave" with a media area and is plumbed for a bar which makes for an entertainer's delight. Easy access to The Battery, Truist Park, Hartsfield International Airport, 75 and 285. Upgrade list available by request!

    This property is not currently displayed as for sale or rent on Zillow. This may be different from what's on other websites or public sources.

    Facts & features

    Interior

    Bedrooms & bathrooms
    • Bedrooms: 3
    • Bathrooms: 4
    • Full bathrooms: 3
    • 1/2 bathrooms: 1
    • Main level bathrooms: 1
    Heating
    • Forced air, Gas
    Cooling
    • Central
    Appliances
    • Included: Dishwasher, Garbage disposal, Microwave
    • Laundry: Laundry Room, Upper Level
    Features
    • Double Vanity, Walk-In Closet(s), Bookcases, Cable TV Connections, Entrance Foyer, Hardwood Floors, Tile Floors, Tray Ceiling(s), Pulldown Attic Stairs
    • Flooring: Tile, Hardwood
    • Basement: Slab/None
    • Attic: Pull Down Stairs
    • Has fireplace: Yes
    • Fireplace features: Family Room, Living Room
    Interior area
    • Structure area source: Owner/Seller
    • Finished area below ground: 0

    Property

    Parking
    • Total spaces: 2
    • Parking features: Garage - Attached
    • Details: Attached, 2 Car, Kitchen Level Entry, Auto Garage Door
    Features
    • Patio & porch: Deck/Patio
    • Exterior features: Brick, Cement / Concrete
    • Pool features: Association
    Lot
    • Size: 1,568 Square Feet
    • Features: Level
    Details
    • Additional structures: Garage(s)
    • Other equipment: Satellite Dish

    Construction

    Type & style
    • Home type: SingleFamily
    • Architectural style: Traditional, Craftsman
    Materials
    • Roof: Composition
    Condition
    • Year built: 2016

    Utilities & green energy

    • Sewer: Sewer In Street
    • Water: Public Water
    Green energy
    • Green verification: ENERGY STAR Certified Homes
    • Energy efficient items: Programmable Thermostat, Double Pane/Thermo, Insulation-ceiling, Insulation-floor, Water Heater-gas, Tankless Water Heater

    Community & HOA

    Community
    • Security: Security Service, Gated Community, Fire Sprinkler System, Alarm - Smoke/Fire
    HOA
    • Has HOA: Yes
    • Amenities included: Gated, Pool, Security, Neighborhood Association, Sidewalks, Street Lights, Underground Utilities, Walk To Schools, Walk To Shopping
    • Services included: Maintenance Grounds, Tennis, Maintenance Structure, Swimming, Reserve Fund
    • HOA fee: $170 monthly
    Location
    • Region: Smyrna

    Financial & listing details

    • Annual tax amount: $4,396

    Price history

    DateEventPrice
    1/27/2021Sold$475,000
    Source: GAMLS #8888352 Report a problem
    12/23/2020Pending sale$475,000
    Source: Ansley Atlanta Real Estate #8888352 Report a problem
    12/23/2020Listed for sale$475,000
    Source: Ansley Atlanta Real Estate #8888352 Report a problem
    12/23/2020Pending sale$475,000
    Source: Ansley Atlanta Real Estate #8888352 Report a problem
    11/12/2020Listed for sale$475,000+9.1%
    Source: Ansley Atlanta Real Estate #8888352 Report a problem
    6/27/2017Sold$435,446
    Source: Agent Provided Report a problem

    Public tax history

    Tax history is unavailable.

    Neighborhood: 30080

    Nearby schools

    GreatSchools rating
    Schools provided by the listing agent
    • Elementary: Smyrna
    • Middle: Campbell
    • High: Campbell
    • District: --

    Source: The MLS. This data may not be complete. We recommend contacting the local school district to confirm school assignments for this home.

    Get a cash offer in 3 minutes
    Find out how much your home could sell for in as little as 3 minutes with a no-obligation cash offer.
    Estimated market value
    $503,400
    Get a cash offer in 3 minutes
    Find out how much your home could sell for in as little as 3 minutes with a no-obligation cash offer.
    Estimated market value
    $503,400