WONDERFUL HOME IS MOVE IN READY ! This home is perfect for down sizing or a first time home buyer. OPEN floor plan with 4 bedrooms and 2 full bathrooms, room for a home office or an home gym. Primary bedroom can accommodate a king size bed, nice size closet with a garden tub and dual vanities. Stainless steel appliances in the kitchen, additional storage in the attic, gas water heater, two catch and release tanks within walking distance to the house as well as playground. Nice fenced in yard ( recently seeded in areas in the back yard) with a covered patio in back for evening relaxation with plenty of room for a bar b que with family and friends. Close to shopping, restaurants and the Eagle Mountain School District. Refrigerator stays with the house. Roof was replaced in June 2023 with a 10 years warranty ( High Impact Shingles) A must see.
Sold
Price Unknown
436 Creek Bend Dr, Saginaw, TX 76131
4beds
2,026sqft
Single Family Residence
Built in 2010
9,452 Square Feet Lot
$316,500 Zestimate®
$--/sqft
$2,198 Estimated rent
Home value
$316,500
$291,000 - $342,000
$2,198/mo
Zestimate® history
Owner options
List your home for rent
$2,198/mo
Rent Zestimate®
Find your next renter with Zillow Rental Manager. Plus, with online applications, you can quickly screen prospective tenants – for free.
$2,198/mo
Rent Zestimate®
Refinance and save
$90/mo
Est. payment
Refinancing to a lower rate could help reduce your monthly payments and save thousands over the life of the loan.
$90/mo
Est. payment
Explore your selling options
Work with a Zillow partner agent
Leverage their expertise and Zillow's premium Showcase listings to get your home seen by more buyers.
Get startedList with your own agent
Get your home in front of millions of buyers by listing it on Zillow.
Learn how to do itSell it yourself
Take full control of how buyers see your home on Zillow by listing For Sale by Owner (FSBO).
List your homeWhat's special
Open floor planHome officeStainless steel appliancesHome gymGas water heaterCovered patioFenced in yard
Zillow last checked:
Listing updated:
Listed by:
Marybeth Wagman 0641346 972-836-9295,
JPAR North Metro 972-836-9295
Bought with:
Maria Mason
Camino Real Estate
Source: NTREIS,MLS#: 20916915
Facts & features
Interior
Bedrooms & bathrooms
- Bedrooms: 4
- Bathrooms: 2
- Full bathrooms: 2
Primary bedroom
- Features: Dual Sinks, Garden Tub/Roman Tub, Separate Shower, Walk-In Closet(s)
- Level: First
- Dimensions: 18 x 12
Bedroom
- Features: Ceiling Fan(s), Walk-In Closet(s)
- Level: First
- Dimensions: 10 x 10
Bedroom
- Features: Ceiling Fan(s), Walk-In Closet(s)
- Level: First
- Dimensions: 14 x 10
Bedroom
- Features: Ceiling Fan(s), Walk-In Closet(s)
- Level: First
- Dimensions: 10 x 10
Dining room
- Level: First
- Dimensions: 12 x 10
Exercise room
- Features: Ceiling Fan(s)
- Level: First
- Dimensions: 9 x 7
Kitchen
- Features: Breakfast Bar, Built-in Features, Dual Sinks, Kitchen Island
- Level: First
- Dimensions: 12 x 10
Living room
- Features: Ceiling Fan(s)
- Level: First
- Dimensions: 17 x 15
Heating
- Central, Natural Gas
Cooling
- Central Air, Electric
Appliances
- Included: Dishwasher, Electric Cooktop, Electric Oven, Disposal, Gas Water Heater, Microwave, Refrigerator
Features
- Decorative/Designer Lighting Fixtures, High Speed Internet, Kitchen Island, Cable TV, Walk-In Closet(s)
- Flooring: Carpet, Laminate
- Windows: Window Coverings
- Has basement: No
- Has fireplace: No
Interior area
- Total interior livable area: 2,026 sqft
Property
Parking
- Total spaces: 2
- Parking features: Garage
- Attached garage spaces: 2
Features
- Levels: One
- Stories: 1
- Patio & porch: Patio, Covered
- Pool features: None
- Fencing: Back Yard,Wood
Lot
- Size: 9,452 Square Feet
- Features: Corner Lot, Few Trees
- Residential vegetation: Grassed
Details
- Parcel number: 41153006
Construction
Type & style
- Home type: SingleFamily
- Architectural style: Traditional,Detached
- Property subtype: Single Family Residence
Materials
- Brick
- Roof: Composition
Condition
- Year built: 2010
Utilities & green energy
- Sewer: Public Sewer
- Water: Public
- Utilities for property: Sewer Available, Water Available, Cable Available
Community & HOA
Community
- Security: Security System
- Subdivision: Spring Creek Saginaw
HOA
- Has HOA: Yes
- Services included: Maintenance Grounds
- HOA fee: $90 quarterly
- HOA name: Goodwin and Company
Location
- Region: Saginaw
Financial & listing details
- Tax assessed value: $283,000
- Annual tax amount: $6,666
- Date on market: 4/29/2025
- Cumulative days on market: 18 days
- Listing terms: Cash,Conventional,FHA,VA Loan
- Exclusions: Guitar holders, helmet racks, jewelry cabinet, hallway mirror across from the home office, light saber rack/pool que
Price history
| Date | Event | Price |
|---|---|---|
| 6/13/2025 | Sold | -- |
Source: NTREIS #20916915 Report a problem | ||
| 5/24/2025 | Pending sale | $330,000$163/sqft |
Source: NTREIS #20916915 Report a problem | ||
| 5/15/2025 | Contingent | $330,000$163/sqft |
Source: NTREIS #20916915 Report a problem | ||
| 4/29/2025 | Listed for sale | $330,000+32.1%$163/sqft |
Source: NTREIS #20916915 Report a problem | ||
| 11/19/2020 | Listing removed | $249,900$123/sqft |
Source: JP and Associates Arlington #14457504 Report a problem | ||
| 11/3/2020 | Pending sale | $249,900$123/sqft |
Source: JP and Associates Arlington #14457504 Report a problem | ||
| 10/23/2020 | Listed for sale | $249,900+32.9%$123/sqft |
Source: JP and Associates Arlington #14457504 Report a problem | ||
| 11/1/2015 | Listing removed | $188,000$93/sqft |
Source: RE/MAX Preferred Associates #13199766 Report a problem | ||
| 7/31/2015 | Listed for sale | $188,000$93/sqft |
Source: RE/MAX Preferred Associates #13199766 Report a problem | ||
Public tax history
| Year | Property taxes | Tax assessment |
|---|---|---|
| 2025 | $4,388 -15.5% | $283,000 -5.7% |
| 2024 | $5,193 -2.2% | $300,038 -6.3% |
| 2023 | $5,308 -14.9% | $320,304 +11.7% |
| 2022 | $6,236 +7.1% | $286,832 +16.8% |
| 2021 | $5,825 +2.1% | $245,553 +2.9% |
| 2020 | $5,705 +6% | $238,710 -0.4% |
| 2019 | $5,382 +9% | $239,592 +17.4% |
| 2018 | $4,936 +9.2% | $204,158 +7% |
| 2017 | $4,521 +9.3% | $190,730 +6.1% |
| 2016 | $4,136 +10.6% | $179,680 +17.1% |
| 2015 | $3,739 | $153,386 +4% |
| 2014 | $3,739 | $147,500 +6.3% |
| 2013 | -- | $138,700 -11% |
| 2012 | -- | $155,800 |
| 2011 | -- | $155,800 +525.7% |
| 2010 | -- | $24,900 |
| 2009 | -- | $24,900 +23.5% |
| 2008 | -- | $20,169 |
| 2007 | -- | $20,169 |
Find assessor info on the county website
Neighborhood: Spring Creek
Nearby homes
- $310,5003 bd2 ba1.8k sqft484 Creek Terrace, Saginaw, TX 76131Off Market
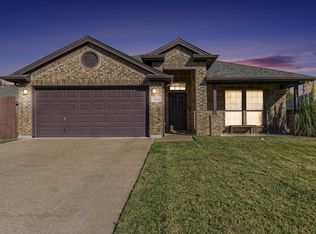
- $--4 bd2 ba1.8k sqft432 Creek Bend Dr, Saginaw, TX 76131Sold
- $292,7004 bd2 ba1.6k sqft416 Creek Terrace Dr, Saginaw, TX 76131Off Market
- $269,5003 bd2 ba1.6k sqft421 Creek Terrace Dr, Saginaw, TX 76131Off Market
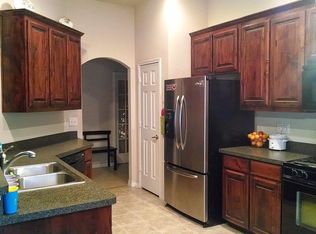
- $289,1003 bd2 ba1.6k sqft412 Creek Terrace Dr, Saginaw, TX 76131Off Market
- $270,9003 bd2 ba1.6k sqft425 Creek Terrace Dr, Saginaw, TX 76131Off Market
- $302,5003 bd2 ba1.5k sqft437 Creek Bend Dr, Saginaw, TX 76131Off Market
- $--3 bd2 ba1.8k sqft417 Creek Terrace Dr, Saginaw, TX 76131Sold
Nearby schools
GreatSchools rating
- 3/10High Country Elementary SchoolGrades: PK-5Distance: 1.4 mi
- 4/10Prarie Vista Middle SchoolGrades: 6-8Distance: 1.7 mi
- 5/10Saginaw High SchoolGrades: 9-12Distance: 0.8 mi
Schools provided by the listing agent
- Elementary: Saginaw
- Middle: Prairie Vista
- High: Saginaw
- District: Eagle MT-Saginaw ISD
Source: NTREIS. This data may not be complete. We recommend contacting the local school district to confirm school assignments for this home.
Get a cash offer in 3 minutes
Find out how much your home could sell for in as little as 3 minutes with a no-obligation cash offer.
Estimated market value
$316,500
Get a cash offer in 3 minutes
Find out how much your home could sell for in as little as 3 minutes with a no-obligation cash offer.
Estimated market value
$316,500
- Texas
- Tarrant County
- Saginaw
- 76131
- Spring Creek
- 436 Creek Bend Dr
Nearby cities
Nearby neighborhoods
Nearby zip codes
Other Saginaw Topics
