Skip main navigation
Sold for $571,000
  • $571,000

    436 Creek View Dr, Solomons, MD 20688

    3beds
    --sqft
    Single Family Residence
    Built in 2018
    6,635 Square Feet Lot
    $618,800 Zestimate®
    $--/sqft
    $3,309 Estimated rent

    Home value

    $618,800

    $588,000 - $650,000

    $3,309/mo

    Zestimate® history
    Loading
    Loading...

    Owner options

    List your home for rent

    $3,309/mo

    Rent Zestimate®

    Find your next renter with Zillow Rental Manager. Plus, with online applications, you can quickly screen prospective tenants – for free.

    Learn more

    $3,309/mo

    Rent Zestimate®

    Refinance and save

    $3,561/mo

    Est. payment

    Refinancing to a lower rate could help reduce your monthly payments and save thousands over the life of the loan.

    See today's rates

    $3,561/mo

    Est. payment

    Explore your selling options

    Work with a Zillow partner agent

    Leverage their expertise and Zillow's premium Showcase listings to get your home seen by more buyers.

    Get started

    List with your own agent

    Get your home in front of millions of buyers by listing it on Zillow.

    Learn how to do it

    Sell it yourself

    Take full control of how buyers see your home on Zillow by listing For Sale by Owner (FSBO).

    List your home

    What's special

    Cozy fireplaceCommunity gymDelightful kitchenStainless sunk-in sinkJet skiingGranite countertopsPlantation shutters throughout
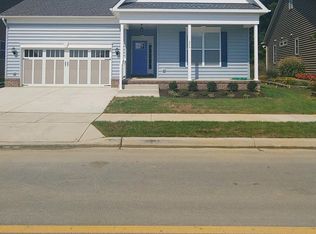
    Welcome to your dream retirement haven! Nestled in the heart of a charming over 55 community, this beautiful single-family home is a perfect blend of comfort and style. As you step inside, the main level welcomes you with a spacious and open floor plan adorned with gleaming hardwood floors, wide hallways, and doors that provide easy accessibility. Plantation shutters throughout the home add a touch of elegance and allow you to control the natural light effortlessly. The heart of the home is a delightful kitchen that beckons with its granite countertops and a stainless sunk-in sink. Connected seamlessly to a large living room, complete with a cozy fireplace and an included flat-screen television, it's the ideal space for relaxation and entertainment. Imagine cuddling up by the fire, watching your favorite shows, or simply enjoying the serene ambiance. Step outside through the kitchen/living areas and find yourself on a large screened porch, the perfect spot to savor the fresh air and tranquility of your surroundings. For moments of rest, the main bedroom is conveniently located just down the hall, alongside two additional rooms connected by a Jack & Jill bathroom. Venture downstairs to discover a huge basement, offering ample space for storage or the potential to create additional sleeping quarters. A fully finished bathroom adds to the convenience and comfort of this versatile space. Recently treated to a refreshing makeover with new carpet and fresh paint, this home radiates a youthful charm. Embrace the benefits of a well-sought-after water community, where dining, shopping, fishing, jet skiing, and boating are just a stone's throw away. Revel in the amenities of your new community, featuring an inviting in-ground pool, a community gym for fitness enthusiasts, and exclusive access to a private pier with opportunities for fishing and kayaking from the launch. Should you wish to host gatherings, the community clubhouse is at your disposal for all your party needs. If you're ready to retire and savor the finer things in life, this home not only offers comfort and style but also the perfect setting for a vibrant and fulfilling retirement lifestyle. Don't miss the chance to make this your own slice of paradise!

    Zillow last checked:

    Listing updated:

    Listed by:

    DAVID E FLOYD 301-520-4325,

    Keller Williams Flagship

    Bought with:

    Christine McNelis, 17858

    Berkshire Hathaway HomeServices PenFed Realty

    Source: Bright MLS,MLS#: MDCA2013960MLS Logo

    Facts & features

    Interior

    Bedrooms & bathrooms
    • Bedrooms: 3
    • Bathrooms: 3
    • Full bathrooms: 3
    • Main level bathrooms: 2
    • Main level bedrooms: 3
    Basement
    • Area: 0
    Heating
    • Heat Pump, Natural Gas
    Cooling
    • Central Air, Ceiling Fan(s), Heat Pump, Programmable Thermostat, Electric
    Appliances
    • Included: Dishwasher, Disposal, Dryer, Ice Maker, Microwave, Oven/Range - Gas, Refrigerator, Washer, Water Heater, Electric Water Heater
    • Laundry: Main Level, Has Laundry
    Features
    • Breakfast Area, Ceiling Fan(s), Crown Molding, Dining Area, Entry Level Bedroom, Family Room Off Kitchen, Open Floorplan, Eat-in Kitchen, Kitchen Island, Kitchen - Table Space, Pantry, Recessed Lighting, Soaking Tub, Upgraded Countertops, Walk-In Closet(s), 9'+ Ceilings, Dry Wall
    • Flooring: Carpet, Ceramic Tile, Hardwood
    • Doors: Sliding Glass
    • Basement: Full,Partially Finished,Connecting Stairway,Windows
    • Number of fireplaces: 1
    • Fireplace features: Gas/Propane
    Interior area
    • Total structure area: 0
    • Finished area above ground: 0
    • Finished area below ground: 0

    Property

    Parking
    • Total spaces: 4
    • Parking features: Garage Faces Front, Garage Door Opener, Inside Entrance, Concrete, Secured, Attached, Driveway, Off Street
    • Attached garage spaces: 2
    • Uncovered spaces: 2
    Accessibility
    • Accessibility features: Doors - Swing In, Grip-Accessible Features, Accessible Electrical and Environmental Controls, Accessible Entrance, Mobility Improvements
    Features
    • Levels: One
    • Stories: 1
    • Patio & porch: Porch, Screened, Enclosed, Screened Porch
    • Pool features: Community
    • Fencing: Aluminum
    • Has view: Yes
    • View description: Trees/Woods
    Lot
    • Size: 6,635 Square Feet
    Details
    • Additional structures: Above Grade, Below Grade
    • Parcel number: 0501248049
    • Zoning: TC
    • Special conditions: Standard

    Construction

    Type & style
    • Home type: SingleFamily
    • Architectural style: Ranch/Rambler
    • Property subtype: Single Family Residence
    Materials
    • Vinyl Siding
    • Foundation: Permanent, Slab
    • Roof: Shingle
    Condition
    • Excellent
    • New construction: No
    • Year built: 2018
    Details
    • Builder model: Sloop

    Utilities & green energy

    • Sewer: Public Sewer
    • Water: Public
    • Utilities for property: Cable Available, Natural Gas Available, Cable, Satellite Internet Service

    Community & HOA

    Community
    • Features: Pool
    • Security: Exterior Cameras, Carbon Monoxide Detector(s), Smoke Detector(s), Fire Sprinkler System
    • Senior community: Yes
    • Subdivision: The Harbours At Solomons Island
    HOA
    • Has HOA: Yes
    • Amenities included: Common Grounds, Pier/Dock
    • Services included: Maintenance Grounds
    • HOA fee: $169 monthly
    • HOA name: THE HARBOURS AT SOLOMONS SUBDIVISION
    Location
    • Region: Solomons
    • Municipality: 0

    Financial & listing details

    • Tax assessed value: $473,600
    • Annual tax amount: $5,331
    • Date on market: 12/6/2023
    • Listing agreement: Exclusive Agency
    • Listing terms: Cash,Conventional,FHA,VA Loan
    • Inclusions: Two Wall Mounted Flat Screen T.v's. Handicap Ramp In Garage. Plantation Shutters.
    • Ownership: Fee Simple
    • Road surface type: Black Top, Paved

    Price history

    DateEventPrice
    1/31/2024Sold$571,000+0.4%
    Source: Bright MLS #MDCA2013960 Report a problem
    1/4/2024Pending sale$569,000
    Source: Bright MLS #MDCA2013960 Report a problem
    12/30/2023Price change$569,000-5.2%
    Source: Bright MLS #MDCA2013960 Report a problem
    12/6/2023Listed for sale$599,999+31.3%
    Source: Bright MLS #MDCA2013960 Report a problem
    9/21/2018Sold$456,938
    Source: Public Record Report a problem

    Public tax history

    YearProperty taxesTax assessment
    2025$6,022 +8.2%$558,067 +8.2%
    2024$5,566 +13.1%$515,833 +8.9%
    2023$4,921 +1.2%$473,600
    2022$4,863 +1.2%$473,600 +2.4%
    2021$4,806 +0.7%$462,533 +1.2%
    2020$4,771 -0.1%$457,000
    2019$4,774 +970.7%$457,000 +975.3%
    2018$446 -1.4%$42,500
    2017$452 -9.9%$42,500
    2016$502 $42,500
    2015$502 $42,500
    2014$502 $42,500
    2013-- $42,500
    2012-- $42,500 -15%
    2011-- $50,000
    2010-- $50,000 -26.8%
    2009-- $68,333
    Find assessor info on the county website

    Neighborhood: 20688

    Nearby schools

    GreatSchools rating
    Schools provided by the listing agent
    • Elementary: Dowell
    • Middle: Mill Creek
    • High: Patuxent
    • District: Calvert County Public Schools

    Source: Bright MLS. This data may not be complete. We recommend contacting the local school district to confirm school assignments for this home.

    Get a cash offer in 3 minutes
    Find out how much your home could sell for in as little as 3 minutes with a no-obligation cash offer.
    Estimated market value
    $618,800
    Get a cash offer in 3 minutes
    Find out how much your home could sell for in as little as 3 minutes with a no-obligation cash offer.
    Estimated market value
    $618,800