Don't miss this beautiful 4 bedroom 2.5 bath home in the sought after water privileged Cox Creek Landing community on Kent Island. This colonial style home features many improvements including a new roof (10/21), new 2nd level HVAC (5/21), new dishwasher (2023), new washer and dryer (2022) and primary bath totally renovated with huge walk in shower. There are also many upgraded features in this home. The gourmet kitchen includes all high end stainless appliances, including a gas stove, beautiful granite counters. Beautiful hardwood flooring throughout the home. The large family room (hardwood under the carpet) features a stone gas fireplace. Plenty of room for entertaining here with a large kitchen with island and breakfast bar as well as a morning room (pellet stove) with plenty of sunlight.....and a separate dining room! Outside in the backyard, you will find a fully fenced rear yard with a large paver patio with multiple levels as well as a soothing pond! Seller also offering a home warranty to cover the buyer for the first year. This home and community is a must see and is located just 3 minutes from the Chesapeake Bay Bridge with easy commutes to Annapolis, Baltimore, DC or BWI airport.
Sold for $630,000
$630,000
436 Creeks End Ln, Stevensville, MD 21666
4beds
2,752sqft
Single Family Residence
Built in 2002
9,275 Square Feet Lot
$680,200 Zestimate®
$229/sqft
$3,684 Estimated rent
Home value
$680,200
$646,000 - $714,000
$3,684/mo
Zestimate® history
Owner options
List your home for rent
$3,684/mo
Rent Zestimate®
Find your next renter with Zillow Rental Manager. Plus, with online applications, you can quickly screen prospective tenants – for free.
$3,684/mo
Rent Zestimate®
Refinance and save
$4,177/mo
Est. payment
Refinancing to a lower rate could help reduce your monthly payments and save thousands over the life of the loan.
$4,177/mo
Est. payment
Explore your selling options
Work with a Zillow partner agent
Leverage their expertise and Zillow's premium Showcase listings to get your home seen by more buyers.
Get startedList with your own agent
Get your home in front of millions of buyers by listing it on Zillow.
Learn how to do itSell it yourself
Take full control of how buyers see your home on Zillow by listing For Sale by Owner (FSBO).
List your homeWhat's special
Stone gas fireplacePellet stoveColonial style homeLarge family roomNew washerMorning roomSeparate dining room
Zillow last checked:
Listing updated:
Listed by:
Michelle Abplanalp 443-496-4255,
Rosendale Realty
Bought with:
Cynthia Walker
Engel & Volkers Annapolis
Source: Bright MLS,MLS#: MDQA2008166
Facts & features
Interior
Bedrooms & bathrooms
- Bedrooms: 4
- Bathrooms: 3
- Full bathrooms: 2
- 1/2 bathrooms: 1
- Main level bathrooms: 1
Basement
- Area: 0
Heating
- Forced Air, Heat Pump, Propane
Cooling
- Central Air, Ceiling Fan(s), Electric
Appliances
- Included: Microwave, Dishwasher, Disposal, Dryer, Exhaust Fan, Ice Maker, Oven/Range - Gas, Refrigerator, Stainless Steel Appliance(s), Washer, Water Heater, Electric Water Heater
- Laundry: Main Level
Features
- Attic, Breakfast Area, Ceiling Fan(s), Curved Staircase, Dining Area, Family Room Off Kitchen, Open Floorplan, Formal/Separate Dining Room, Kitchen Island, Kitchen - Table Space, Primary Bath(s), Pantry, Recessed Lighting, Upgraded Countertops, Walk-In Closet(s)
- Flooring: Carpet, Ceramic Tile, Hardwood, Wood
- Doors: Six Panel, French Doors
- Windows: Screens, Window Treatments
- Has basement: No
- Number of fireplaces: 1
Interior area
- Total structure area: 2,752
- Total interior livable area: 2,752 sqft
- Finished area above ground: 2,752
- Finished area below ground: 0
Property
Parking
- Total spaces: 6
- Parking features: Garage Faces Front, Garage Door Opener, Attached, Driveway
- Attached garage spaces: 2
- Uncovered spaces: 4
Accessibility
- Accessibility features: None
Features
- Levels: Two
- Stories: 2
- Patio & porch: Patio
- Exterior features: Sidewalks, Street Lights
- Pool features: None
- Fencing: Privacy,Wood
- Waterfront features: Creek/Stream, Boat - Powered, Canoe/Kayak
- Body of water: Cox Creek
Lot
- Size: 9,275 Square Feet
Details
- Additional structures: Above Grade, Below Grade
- Parcel number: 1804115767
- Zoning: SMPD
- Special conditions: Standard
Construction
Type & style
- Home type: SingleFamily
- Architectural style: Colonial
- Property subtype: Single Family Residence
Materials
- Vinyl Siding
- Foundation: Crawl Space
- Roof: Shingle
Condition
- New construction: No
- Year built: 2002
Details
- Builder name: Ryan Homes
Utilities & green energy
- Electric: 200+ Amp Service
- Sewer: Public Sewer
- Water: Public
- Utilities for property: Electricity Available, Propane
Community & HOA
Community
- Subdivision: Cox Creek Landing
HOA
- Has HOA: Yes
- Amenities included: Common Grounds, Storage, Tot Lots/Playground, Water/Lake Privileges
- Services included: Common Area Maintenance
- HOA fee: $360 quarterly
- HOA name: VICTORY MANAGEMENT
Location
- Region: Stevensville
Financial & listing details
- Price per square foot: $229/sqft
- Tax assessed value: $455,300
- Annual tax amount: $4,266
- Date on market: 12/1/2023
- Listing agreement: Exclusive Right To Sell
- Listing terms: Cash,Conventional,FHA,VA Loan
- Ownership: Fee Simple
Price history
| Date | Event | Price |
|---|---|---|
| 1/16/2024 | Sold | $630,000+1.6%$229/sqft |
Source:  Bright MLS #MDQA2008166 Report a problem Bright MLS #MDQA2008166 Report a problem | ||
| 1/15/2024 | Pending sale | $619,900$225/sqft |
Source: Bright MLS #MDQA2008166 Report a problem | ||
| 12/20/2023 | Contingent | $619,900$225/sqft |
Source: Bright MLS #MDQA2008166 Report a problem | ||
| 12/1/2023 | Listed for sale | $619,900+10.7%$225/sqft |
Source: Bright MLS #MDQA2008166 Report a problem | ||
| 1/31/2022 | Sold | $560,000-2.6%$203/sqft |
Source: Bright MLS #MDQA2001320 Report a problem | ||
| 12/29/2021 | Pending sale | $575,000$209/sqft |
Source:  RE/MAX International #MDQA2001320 Report a problem RE/MAX International #MDQA2001320 Report a problem | ||
| 12/29/2021 | Contingent | $575,000$209/sqft |
Source: Bright MLS #MDQA2001320 Report a problem | ||
| 12/23/2021 | Listed for sale | $575,000+26.4%$209/sqft |
Source: Bright MLS #MDQA2001320 Report a problem | ||
| 7/17/2017 | Sold | $455,000$165/sqft |
Source: Public Record Report a problem | ||
| 5/5/2017 | Price change | $455,000-2.2%$165/sqft |
Source: RE/MAX Executive #QA9819214 Report a problem | ||
| 3/24/2017 | Price change | $465,000-2.1%$169/sqft |
Source: RE/MAX Executive #QA9819214 Report a problem | ||
| 2/3/2017 | Price change | $475,000-5%$173/sqft |
Source: RE/MAX Executive #QA9819214 Report a problem | ||
| 12/2/2016 | Listed for sale | $499,900+0.2%$182/sqft |
Source: RE/MAX Executive #QA9819214 Report a problem | ||
| 3/31/2014 | Listing removed | $499,000$181/sqft |
Source: RE/MAX EXECUTIVE #QA8094772 Report a problem | ||
| 2/7/2014 | Price change | $499,000-0.2%$181/sqft |
Source: RE/MAX EXECUTIVE #QA8094772 Report a problem | ||
| 1/24/2014 | Price change | $499,900+0.2%$182/sqft |
Source: RE/MAX EXECUTIVE #QA8094772 Report a problem | ||
| 8/3/2013 | Price change | $499,000-3.1%$181/sqft |
Source: RE/MAX EXECUTIVE #QA8094772 Report a problem | ||
| 5/31/2013 | Listed for sale | $515,000+61.9%$187/sqft |
Source: Re/Max Executive #QA8094772 Report a problem | ||
| 9/5/2002 | Sold | $318,140+757.7%$116/sqft |
Source: Public Record Report a problem | ||
| 6/17/2002 | Sold | $37,091$13/sqft |
Source: Public Record Report a problem | ||
Public tax history
| Year | Property taxes | Tax assessment |
|---|---|---|
| 2025 | $4,869 +6.3% | $516,900 +6.3% |
| 2024 | $4,579 +6.8% | $486,100 +6.8% |
| 2023 | $4,289 +0.5% | $455,300 |
| 2022 | $4,266 -1.3% | $455,300 +1.1% |
| 2021 | $4,321 +0.5% | $450,500 +0.5% |
| 2020 | $4,298 +3.9% | $448,100 |
| 2019 | $4,138 +4% | $448,100 +8% |
| 2018 | $3,978 +2.6% | $414,767 +4.2% |
| 2017 | $3,878 +108.3% | $398,100 +0.8% |
| 2016 | $1,862 | $394,767 +0.9% |
| 2015 | $1,862 | $391,433 +0.9% |
| 2014 | $1,862 | $388,100 |
| 2013 | -- | $388,100 |
| 2012 | -- | $388,100 -17.6% |
| 2011 | -- | $471,100 +0.5% |
| 2010 | -- | $468,816 +0.5% |
| 2009 | -- | $466,533 +0.5% |
| 2008 | -- | $464,250 +13.8% |
| 2007 | -- | $407,932 +16% |
| 2006 | -- | $351,616 +19.1% |
| 2005 | -- | $295,300 +4.8% |
| 2004 | -- | $281,670 +5.1% |
| 2003 | -- | $268,040 +1929.1% |
| 2002 | -- | $13,210 |
| 2001 | -- | $13,210 |
Find assessor info on the county website
Neighborhood: 21666
Nearby homes
- $680,100-- bd3 ba2.8k sqft430 Creeks End Ln, Stevensville, MD 21666Off Market
- $665,0004 bd3 ba2.9k sqft442 Creeks End Ln, Stevensville, MD 21666Sold
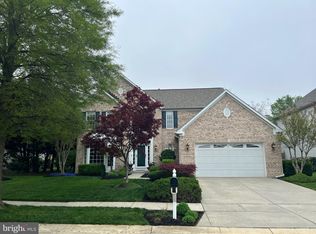
- $623,800-- bd2 ba2.5k sqft312 Creeks End Ln, Stevensville, MD 21666Off Market
- $663,900-- bd3 ba2.8k sqft320 Creeks End Ln, Stevensville, MD 21666Off Market
- $687,5004 bd3 ba2.4k sqft446 Creeks End Ln, Stevensville, MD 21666Off Market
- $395,500-- bd-- ba-- sqft446 Creeks End Ln, Stevensville, MD 21666Off Market
- $639,8004 bd3 ba2.4k sqft424 Creeks End Ln, Stevensville, MD 21666Off Market
- $651,7004 bd3 ba2.7k sqft308 Creeks End Ln, Stevensville, MD 21666Off Market
Nearby schools
GreatSchools rating
- NAKent Island Elementary SchoolGrades: PK-2Distance: 0.6 mi
- 7/10Matapeake Middle SchoolGrades: 6-8Distance: 1.6 mi
- 5/10Kent Island High SchoolGrades: 9-12Distance: 1.4 mi
Schools provided by the listing agent
- Elementary: Kent Island
- Middle: Matapeake
- High: Kent Island
- District: Queen Anne's County Public Schools
Source: Bright MLS. This data may not be complete. We recommend contacting the local school district to confirm school assignments for this home.
Get a cash offer in 3 minutes
Find out how much your home could sell for in as little as 3 minutes with a no-obligation cash offer.
Estimated market value
$680,200
Get a cash offer in 3 minutes
Find out how much your home could sell for in as little as 3 minutes with a no-obligation cash offer.
Estimated market value
$680,200
- Maryland
- Queen Annes County
- Stevensville
- 21666
- 436 Creeks End Ln
Nearby cities
Nearby neighborhoods
Nearby zip codes
Other Stevensville Topics
