Welcome to your dream home nestled in the heart of Hurst, where modern elegance meets timeless comfort. This remarkable residence has been completely remodeled, presenting a unique blend of contemporary style and thoughtful design. From the moment you arrive, the fresh new paint on the exterior sets the stage for what awaits inside a beautifully revamped interior that radiates warmth and sophistication. Step through the front door and be greeted by the expansive living space featuring new luxury vinyl plank flooring that flows seamlessly throughout the entire home. The inviting living room is highlighted by a classic wood-burning fireplace, perfect for cozy evenings with family or friends. Natural light pours in through brand new windows, illuminating each room with a soft, welcoming glow. The heart of the home, the kitchen, is a showstopper with state of-the art stainless steel appliances and elegant quartz countertops, making it a chef’s paradise for both everyday meals and entertaining. The sleek design and functionality of the kitchen are sure to inspire your culinary creativity, while the adjoining dining area offers a charming space to gather and enjoy your creations. Retreat into the remodeled bathrooms, where new vanities and stylish tile work create an atmosphere of spa-like luxury. These spaces are curated for relaxation and rejuvenation, offering both beauty and practicality. For those who value peace of mind, you'll appreciate that all sewer lines under the house have been completely replaced, ensuring a worry-free living environment. The property is situated on a large lot, providing ample outdoor space for gardening, play, or future expansions. Located in the highly sought-after HEB Independent School District, this home promises a prestigious education for those with academic aspirations. Discover the charm and elegance of a home that’s been crafted with care and wait no more experience the best in modern living today!
Sold
Price Unknown
436 Crestwood Ter, Hurst, TX 76053
3beds
1,693sqft
Single Family Residence
Built in 1960
9,801 Square Feet Lot
$363,500 Zestimate®
$--/sqft
$2,551 Estimated rent
Home value
$363,500
$334,000 - $393,000
$2,551/mo
Zestimate® history
Owner options
List your home for rent
$2,551/mo
Rent Zestimate®
Find your next renter with Zillow Rental Manager. Plus, with online applications, you can quickly screen prospective tenants – for free.
$2,551/mo
Rent Zestimate®
Refinance and save
Refinancing to a lower rate could help reduce your monthly payments and save thousands over the life of the loan.
Explore your selling options
Work with a Zillow partner agent
Leverage their expertise and Zillow's premium Showcase listings to get your home seen by more buyers.
Get startedList with your own agent
Get your home in front of millions of buyers by listing it on Zillow.
Learn how to do itSell it yourself
Take full control of how buyers see your home on Zillow by listing For Sale by Owner (FSBO).
List your homeWhat's special
Wood-burning fireplaceLarge lotRemodeled bathroomsSpa-like luxuryBrand new windowsAmple outdoor spaceElegant quartz countertops
Zillow last checked:
Listing updated:
Listed by:
Christopher Johnston 0754677 817-605-3344,
Hartford Realty Group 817-605-3344
Bought with:
Andrea Gendel
BHHS Premier Properties
Source: NTREIS,MLS#: 20951882
Facts & features
Interior
Bedrooms & bathrooms
- Bedrooms: 3
- Bathrooms: 2
- Full bathrooms: 2
Primary bedroom
- Features: Ceiling Fan(s), Dual Sinks, Stone Counters
- Level: First
- Dimensions: 13 x 12
Bedroom
- Features: Ceiling Fan(s), Walk-In Closet(s)
- Level: First
- Dimensions: 13 x 12
Bedroom
- Features: Ceiling Fan(s)
- Level: First
- Dimensions: 12 x 10
Kitchen
- Features: Built-in Features, Eat-in Kitchen, Pantry, Stone Counters
- Level: First
- Dimensions: 12 x 10
Laundry
- Level: First
- Dimensions: 7 x 6
Living room
- Features: Ceiling Fan(s), Fireplace
- Level: First
- Dimensions: 24 x 20
Office
- Features: Ceiling Fan(s)
- Level: First
- Dimensions: 13 x 10
Heating
- Central, Fireplace(s), Natural Gas
Cooling
- Central Air, Ceiling Fan(s), Electric
Appliances
- Included: Some Gas Appliances, Dishwasher, Electric Cooktop, Electric Oven, Disposal, Plumbed For Gas, Some Commercial Grade, Vented Exhaust Fan
Features
- Decorative/Designer Lighting Fixtures, Eat-in Kitchen, Granite Counters, High Speed Internet, Open Floorplan, Cable TV, Walk-In Closet(s)
- Flooring: Luxury Vinyl Plank
- Has basement: No
- Number of fireplaces: 1
- Fireplace features: Gas, Wood Burning
Interior area
- Total interior livable area: 1,693 sqft
Property
Parking
- Total spaces: 2
- Parking features: Concrete, Door-Multi, Driveway, Epoxy Flooring, Garage Faces Front, Garage, Garage Door Opener
- Attached garage spaces: 2
- Has uncovered spaces: Yes
Features
- Levels: One
- Stories: 1
- Exterior features: Rain Gutters
- Pool features: None
- Fencing: Chain Link,Wood
Lot
- Size: 9,801 Square Feet
- Features: Interior Lot, Few Trees
- Residential vegetation: Grassed
Details
- Parcel number: 02717212
Construction
Type & style
- Home type: SingleFamily
- Architectural style: Traditional,Detached
- Property subtype: Single Family Residence
- Attached to another structure: Yes
Materials
- Brick
- Foundation: Slab
- Roof: Composition
Condition
- Year built: 1960
Utilities & green energy
- Sewer: Public Sewer
- Water: Public
- Utilities for property: Electricity Connected, Natural Gas Available, Sewer Available, Separate Meters, Water Available, Cable Available
Community & HOA
Community
- Features: Curbs
- Subdivision: Shady Oaks Add
HOA
- Has HOA: No
Location
- Region: Hurst
Financial & listing details
- Tax assessed value: $272,279
- Annual tax amount: $5,561
- Date on market: 5/30/2025
- Cumulative days on market: 10 days
- Listing terms: Cash,Conventional,FHA,VA Loan
- Electric utility on property: Yes
- Road surface type: Asphalt
Price history
| Date | Event | Price |
|---|---|---|
| 7/1/2025 | Sold | -- |
Source: NTREIS #20951882 Report a problem | ||
| 6/20/2025 | Pending sale | $375,000$222/sqft |
Source: NTREIS #20951882 Report a problem | ||
| 6/9/2025 | Contingent | $375,000$222/sqft |
Source: NTREIS #20951882 Report a problem | ||
| 5/30/2025 | Listed for sale | $375,000$222/sqft |
Source: NTREIS #20951882 Report a problem | ||
Public tax history
| Year | Property taxes | Tax assessment |
|---|---|---|
| 2025 | $4,725 -15% | $272,279 |
| 2024 | $5,561 +4.1% | $272,279 +2.1% |
| 2023 | $5,341 -0.9% | $266,613 +13.9% |
| 2022 | $5,389 +6.4% | $234,047 +9.5% |
| 2021 | $5,063 +4.9% | $213,686 +6.8% |
| 2020 | $4,826 -1.4% | $200,093 -1.7% |
| 2019 | $4,897 +25% | $203,521 +27.2% |
| 2018 | $3,916 -0.2% | $160,000 +0% |
| 2017 | $3,924 -2.6% | $159,986 +0.5% |
| 2016 | $4,027 +43.9% | $159,138 +49.1% |
| 2015 | $2,798 | $106,700 |
| 2014 | $2,798 | $106,700 |
| 2013 | -- | $106,700 +3.4% |
| 2012 | -- | $103,200 +12.9% |
| 2011 | -- | $91,400 -2% |
| 2010 | -- | $93,300 -9% |
| 2009 | -- | $102,500 +4.8% |
| 2008 | -- | $97,800 +8.8% |
| 2007 | -- | $89,900 +3.9% |
| 2006 | -- | $86,500 |
| 2005 | -- | $86,500 |
| 2004 | -- | $86,500 |
| 2003 | -- | $86,500 +3.6% |
| 2002 | -- | $83,500 +10.4% |
| 2001 | -- | $75,600 +7.4% |
| 2000 | -- | $70,400 |
Find assessor info on the county website
Neighborhood: Shady Oaks
Nearby homes
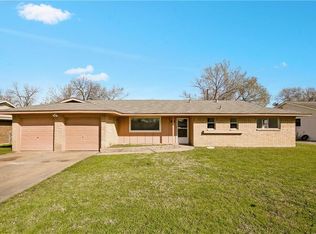
- $295,9003 bd2 ba1.6k sqft432 Crestwood Ter, Hurst, TX 76053Off Market
- $396,4004 bd3 ba2.3k sqft440 Crestwood Ter, Hurst, TX 76053Off Market

- $320,4003 bd2 ba1.9k sqft433 Elmview Dr, Hurst, TX 76053Off Market
- $300,3003 bd2 ba1.9k sqft437 Elmview Dr, Hurst, TX 76053Off Market
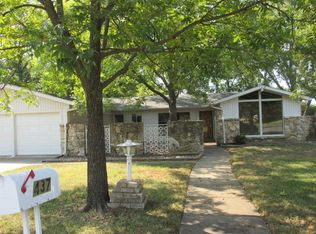
- $334,9003 bd2 ba1.7k sqft428 Crestwood Ter, Hurst, TX 76053Off Market
- $441,9003 bd2 ba2.3k sqft429 Elmview Dr, Hurst, TX 76053Off Market
- $306,4003 bd2 ba1.7k sqft437 Crestwood Ter, Hurst, TX 76053Off Market
- $343,0003 bd4 ba1.9k sqft433 Crestwood Ter, Hurst, TX 76053Off Market
Nearby schools
GreatSchools rating
- 8/10Shady Oaks Elementary SchoolGrades: PK-6Distance: 0.2 mi
- 9/10Bedford Junior High SchoolGrades: 7-9Distance: 1.5 mi
- 7/10Bell High SchoolGrades: 10-12Distance: 0.9 mi
Schools provided by the listing agent
- Elementary: Shadyoaks
- High: Bell
- District: Hurst-Euless-Bedford ISD
Source: NTREIS. This data may not be complete. We recommend contacting the local school district to confirm school assignments for this home.
Get a cash offer in 3 minutes
Find out how much your home could sell for in as little as 3 minutes with a no-obligation cash offer.
Estimated market value
$363,500
Get a cash offer in 3 minutes
Find out how much your home could sell for in as little as 3 minutes with a no-obligation cash offer.
Estimated market value
$363,500
- Texas
- Tarrant County
- Hurst
- 76053
- Shady Oaks
- 436 Crestwood Ter
