Skip main navigation
Sold for $625,000
  • $625,000

    436 Crittenden St NW, Washington, DC 20011

    3beds
    1,184sqft
    Townhouse
    Built in 1926
    2,565 Square Feet Lot
    $623,200 Zestimate®
    $528/sqft
    $3,626 Estimated rent

    Home value

    $623,200

    $592,000 - $654,000

    $3,626/mo

    Zestimate® history
    Loading
    Loading...

    Owner options

    List your home for rent

    $3,626/mo

    Rent Zestimate®

    Find your next renter with Zillow Rental Manager. Plus, with online applications, you can quickly screen prospective tenants – for free.

    Learn more

    $3,626/mo

    Rent Zestimate®

    Refinance and save

    $2,981/mo

    Est. payment

    Refinancing to a lower rate could help reduce your monthly payments and save thousands over the life of the loan.

    See today's rates

    $2,981/mo

    Est. payment

    Explore your selling options

    Work with a Zillow partner agent

    Leverage their expertise and Zillow's premium Showcase listings to get your home seen by more buyers.

    Get started

    List with your own agent

    Get your home in front of millions of buyers by listing it on Zillow.

    Learn how to do it

    Sell it yourself

    Take full control of how buyers see your home on Zillow by listing For Sale by Owner (FSBO).

    List your home

    What's special

    Two additional well-sized bedroomsBeautiful covered porchBright and airy sunroomWell-appointed layoutStandout curb appealHigh ceilingsGourmet kitchen
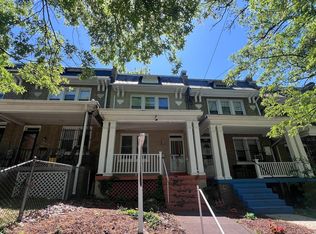
    Welcome to 436 Crittenden St NW, an inviting and well-maintained home nestled in the heart of the highly desirable Petworth community. This spacious residence blends classic DC charm with modern comfort, offering thoughtful details throughout. As you enter, you are greeted by gleaming hardwood floors, recessed lighting, and a well-appointed layout that provides both functionality and warmth. The large living room offers plenty of space for relaxation and gatherings, flowing seamlessly into the formal dining room, perfect for hosting holidays, celebrations, and dinner parties. Adjacent to the dining room is a bright and airy sunroom, ideal for enjoying morning coffee, quiet afternoons, or creating a cozy reading nook. The home features high ceilings, adding an open and airy feel throughout. The gourmet kitchen is designed for both everyday use and entertaining, complete with ample cabinetry, generous counter space, and a walk-in pantry offering exceptional storage. Upstairs, you will find an updated full bathroom highlighted by a skylight that fills the space with natural light. The upper level includes a spacious primary bedroom along with two additional well-sized bedrooms, each featuring ceiling fans for year-round comfort. A second-floor enclosed sunroom/bonus room provides incredible versatility—use it as an office, fourth bedroom, creative studio, or lounge space. The full basement offers even more potential, including a bathroom, laundry hookup, and an expansive open area ready for customization—whether you envision a recreation room, home gym, guest suite, or additional storage. A rear walkout leads to the backyard, making the space practical and easily accessible. Step outside to a large fenced backyard, ideal for outdoor entertaining, gardening, or creating your own private retreat. The property also offers a two-car parking pad, providing convenience rarely found in the city. The front exterior features a beautiful covered porch and a well-kept front yard perfect for flowers or landscaping, giving the home standout curb appeal. This property is an excellent opportunity for first-time homebuyers, anyone looking for a forever home, or investors seeking a property with strong potential in a prime DC location. With generous living space, charming details, and room to make it your own, this home is truly a hidden gem at an exceptional value. Ideally located near Barnard Elementary School, Sherman Circle, Rock Creek Park, the Armed Forces Retirement Home, Petworth Metro Station, and an array of neighborhood shops, restaurants, entertainment, and nightlife. All of this, just minutes from Downtown Washington, DC, makes daily commuting and city living effortlessly convenient. This home will be sold As-Is.

    Zillow last checked:

    Listing updated:

    Listed by:

    Mershom Spencer 443-928-6647,

    Bennett Realty Solutions

    Bought with:

    Alex Martinez, BR98379367

    The Agency DC

    Fredy Donado, 660123

    The Agency DC

    Source: Bright MLS,MLS#: DCDC2230002MLS Logo

    Facts & features

    Interior

    Bedrooms & bathrooms
    • Bedrooms: 3
    • Bathrooms: 2
    • Full bathrooms: 1
    • 1/2 bathrooms: 1
    • Main level bathrooms: 2
    • Main level bedrooms: 3
    Basement
    • Area: 576
    Heating
    • Forced Air, Natural Gas
    Cooling
    • Window Unit(s), Natural Gas
    Appliances
    • Included: Electric Water Heater
    Features
    • Basement: Finished
    • Has fireplace: No
    Interior area
    • Total structure area: 1,760
    • Total interior livable area: 1,184 sqft
    • Finished area above ground: 1,184
    • Finished area below ground: 0

    Property

    Parking
    • Parking features: None
    Accessibility
    • Accessibility features: Stair Lift
    Features
    • Levels: Three
    • Stories: 3
    • Pool features: None
    Lot
    • Size: 2,565 Square Feet
    • Features: Unknown Soil Type
    Details
    • Additional structures: Above Grade, Below Grade
    • Parcel number: 3249//0087
    • Zoning: R-3
    • Special conditions: Probate Listing

    Construction

    Type & style
    • Home type: Townhouse
    • Architectural style: Federal
    • Property subtype: Townhouse
    Materials
    • Brick
    • Foundation: Pillar/Post/Pier
    Condition
    • New construction: No
    • Year built: 1926

    Utilities & green energy

    • Sewer: Public Sewer
    • Water: Public

    Community & HOA

    Community
    • Subdivision: Petworth
    HOA
    • Has HOA: No
    Location
    • Region: Washington

    Financial & listing details

    • Price per square foot: $528/sqft
    • Tax assessed value: $657,500
    • Annual tax amount: $1,423
    • Date on market: 11/9/2025
    • Listing agreement: Exclusive Right To Sell
    • Ownership: Fee Simple

    Price history

    DateEventPrice
    3/27/2026Sold$625,000-2.3%$528/sqft
    Source: Bright MLS #DCDC2230002 Report a problem
    3/6/2026Contingent$640,000$541/sqft
    Source: Bright MLS #DCDC2230002 Report a problem
    11/9/2025Listed for sale$640,000$541/sqft
    Source: Bright MLS #DCDC2230002 Report a problem

    Public tax history

    YearProperty taxesTax assessment
    2025$1,423 +1.2%$653,400 +0.7%
    2024$1,406 +1.1%$648,950 +1.7%
    2023$1,391 +0.4%$637,940 +10.1%
    2022$1,386 +4.2%$579,560 +5.7%
    2021$1,330 +4.8%$548,400 +6%
    2020$1,269 +9.4%$517,290 +16.1%
    2018$1,160 +9.6%$445,730 +13.6%
    2017$1,058 +9.7%$392,380 +10.3%
    2016$965 +9.9%$355,730 +9.7%
    2015$879 +9.4%$324,220 +22.1%
    2014$803 +9.4%$265,530 +3.5%
    2013$735 -45.5%$256,600 -7.6%
    2012$1,348 $277,750
    2011$1,348 +21%$277,750 -15.2%
    2010$1,114 +24.4%$327,620 -13.7%
    2009$895 +8.7%$379,520 +19.9%
    2007$824 +5.2%$316,430 +43.4%
    2006$783 -16.2%$220,730 +28.2%
    2005$934 +12%$172,120 +20.3%
    2004$834 +12%$143,110 +33%
    2003$745 +4.2%$107,601 +3%
    2002$715 +4.4%$104,459 +3.1%
    2001$685 $101,318
    Find assessor info on the county website

    Neighborhood: Petworth

    Nearby schools

    GreatSchools rating
    Schools provided by the listing agent
    • District: District Of Columbia Public Schools

    Source: Bright MLS. This data may not be complete. We recommend contacting the local school district to confirm school assignments for this home.

    Get a cash offer in 3 minutes
    Find out how much your home could sell for in as little as 3 minutes with a no-obligation cash offer.
    Estimated market value
    $623,200
    Get a cash offer in 3 minutes
    Find out how much your home could sell for in as little as 3 minutes with a no-obligation cash offer.
    Estimated market value
    $623,200