Experience unparalleled luxury in this masterfully crafted residence, offering over 5,200 square feet of sophisticated living space. Perfectly positioned to frame breathtaking views of the adjacent pond and the Niagara Escarpment, this home blends dramatic architectural features with refined finishes. *Grand Entrance* A new, upgraded double-door entry system approached by professional interlocking walkways and stone steps. Main Level Elegance: The heart of the home is the great room, characterized by soaring two-storey ceilings and expansive windows that bathe the interior in natural light. This space transitions seamlessly into a gourmet kitchen, meticulously upgraded for the culinary enthusiast. Key features include: *Chef-Ready Design* Extended quartz and granite countertops, premium cooktop range, built-in oven, and custom expanded cabinetry. *Entertaining Versatility* A generous breakfast bar flows into a spacious eat-in area with direct outdoor access.*Refined Living* Formal dining and living rooms are defined by distinctive crown molding and architectural baseboards, providing an ideal setting for hosting guests. A dedicated main-floor office offers a quiet retreat for productivity. *Quality Finishes* Rich, high-quality hardwood flooring extends throughout the main and upper levels. Private Quarters: The upper level hosts four generously proportioned bedrooms. The primary suite is a true sanctuary, featuring an opulent ensuite bathroom equipped with a spa-inspired soaker tub, a walk-in glass shower, and an expansive walk-in closet. Versatile Lower Level: The professionally finished lower level serves as a self-contained, two-bedroom in-law suite, ideal for multi-generational living. Flooded with natural light through oversized lookout windows, this space includes a full four-piece washroom, a dedicated exercise room, and ample storage. It features a private entrance, ensuring both independence and convenience.
For sale
C$1,899,000
436 Cusick Cir, Milton, ON L9T 0M9
8beds
4baths
Single Family Residence
Built in ----
5,671 Square Feet Lot
$-- Zestimate®
C$--/sqft
C$-- HOA
What's special
Upgraded double-door entry systemGourmet kitchenPremium cooktop rangeBuilt-in ovenCustom expanded cabinetryGenerous breakfast barDedicated main-floor office
- 55 days
- 17
- 2
Zillow last checked:
Listing updated:
Listed by:
WORLD CLASS REALTY POINT
Source: TRREB,MLS®#: W13574100 Originating MLS®#: Toronto Regional Real Estate Board
Originating MLS®#: Toronto Regional Real Estate BoardFacts & features
Interior
Bedrooms & bathrooms
- Bedrooms: 8
- Bathrooms: 4
Bedroom
- Level: Second
- Dimensions: 5.13 x 4.17
Bedroom
- Level: Second
- Dimensions: 4.62 x 3.73
Bedroom 3
- Level: Basement
- Dimensions: 2.77 x 5.08
Other
- Level: Second
- Dimensions: 4.42 x 4.04
Heating
- Forced Air, Gas
Cooling
- Central Air
Features
- In-Law Capability, Guest Accommodations
- Basement: Apartment,Finished with Walk-Out
- Has fireplace: No
- Fireplace features: Natural Gas
Interior area
- Living area range: 3500-5000 null
Video & virtual tour
Property
Parking
- Total spaces: 4
- Parking features: Private Double
- Has garage: Yes
Features
- Stories: 2
- Pool features: None
- Waterfront features: None
Lot
- Size: 5,671 Square Feet
- Features: Irregular Lot
Details
- Parcel number: 249350401
Construction
Type & style
- Home type: SingleFamily
- Property subtype: Single Family Residence
- Attached to another structure: Yes
Materials
- Stone, Vinyl Siding
- Foundation: Poured Concrete
- Roof: Asphalt Shingle
Utilities & green energy
- Sewer: Sewer
Community & HOA
Location
- Region: Milton
Financial & listing details
- Annual tax amount: C$7,301
- Date on market: 7/16/2026
Price history
Price history is unavailable.
Public tax history
Tax history is unavailable.
Climate risks
Neighborhood: Harrison
Nearby schools
GreatSchools rating
No schools nearby
We couldn't find any schools near this home.


Similar homes

- C$1,598,7865 bd5 ba3k sqft360 Holmes Cres, Milton, ON L9T 0T4For Sale
 MLS ID #40861400, Steve Culliford, Salesperson, Heritage Realty. ITSO
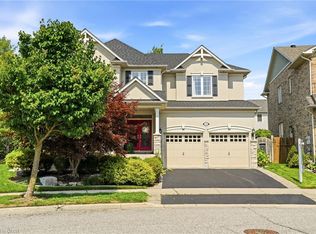
 - C$1,899,9907 bd5 ba-- sqft401 Schreyer Cres, Milton, ON L9T 7T2For Sale
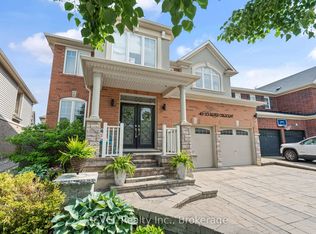 MLS ID #W13114900, REVEL Realty Inc., Brokerage. TRREB
 - C$1,899,9998 bd6 ba-- sqft5640 5th Line, Milton, ON L9E 0G2For Sale
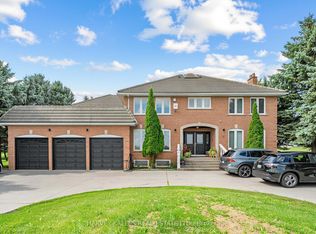 MLS ID #W13726586, HARVEY KALLES REAL ESTATE LTD.. TRREB
 - C$1,825,0005 bd4 ba-- sqft358 Kingsway Pl, Milton, ON L9T 4C8For Sale
 MLS ID #W13755636, FOREST HILL REAL ESTATE INC.. TRREB
