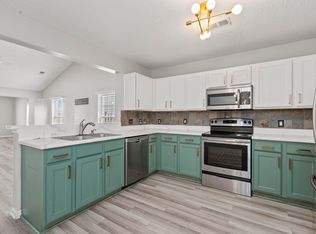
Welcome to 436 Dovetail Circle, a beautifully designed traditional home located in the heart of the sought-after Weatherstone subdivision. This spacious 2,272-square-foot residence perfectly balances modern elegance with comfortable Lowcountry living. Step through the front door into a bright, inviting interior featuring high ceilings and a versatile layout. The main level is designed for both entertaining and daily life. The large kitchen has beautiful countertops, a sleek subway tile backsplash, stainless steel appliances with new dishwasher installed in 2025. Some recent upgrades include new hot water heater in 2026 with a 2023 roof and 2018 HVAC. A cozy family room anchored by a charming fireplace flows seamlessly from the eat-in kitchen. The primary suite is a true retreat featuringan expansive "his and hers" divided walk-in closet, and a spa-like ensuite with a separate shower and a deep soaking tub. Four generous bedrooms and 2.5 bathrooms provide plenty of space for family, guests, or a dedicated home office. Enjoy the mild South Carolina seasons on your screened-in porch, overlooking a fully fenced backyard that offers both privacy and safety. A convenient storage shed is included for all your outdoor tools and gear. Living in Weatherstone means more than just a house; it's a lifestyle. You are just a short walk away from the community's Jr. Olympic-sized pool, clubhouse, and play park--accessible via a back gate. Situated minutes from I-26, this home offers an easy commute to Charleston. You're also perfectly positioned near the boutique shopping and dining of Historic Downtown Summerville and the newer amenities at Nexton. Zoned for the highly-regarded Berkeley County school district, including Nexton Elementary and Cane Bay High.
Closed
$389,000
436 Dovetail Cir, Summerville, SC 29483
4beds
2,272sqft
Single Family Residence
Built in 2006
7,405 Square Feet Lot
$390,300 Zestimate®
$171/sqft
$2,520 Estimated rent
Home value
$390,300
$367,000 - $414,000
$2,520/mo
Zestimate® history
Owner options
List your home for rent
$2,520/mo
Rent Zestimate®
Find your next renter with Zillow Rental Manager. Plus, with online applications, you can quickly screen prospective tenants – for free.
$2,520/mo
Rent Zestimate®
Refinance and save
$2,284/mo
Est. payment
Refinancing to a lower rate could help reduce your monthly payments and save thousands over the life of the loan.
$2,284/mo
Est. payment
Explore your selling options
Work with a Zillow partner agent
Leverage their expertise and Zillow's premium Showcase listings to get your home seen by more buyers.
Get startedList with your own agent
Get your home in front of millions of buyers by listing it on Zillow.
Learn how to do itSell it yourself
Take full control of how buyers see your home on Zillow by listing For Sale by Owner (FSBO).
List your homeWhat's special
Charming fireplaceLarge kitchenCozy family roomBeautiful countertopsBright inviting interiorEat-in kitchenStainless steel appliances
Zillow last checked:
Listing updated:
Listed by:
Ellis Creek Real Estate
Bought with:
The Boulevard Company
Source: CTMLS,MLS#: 26007278
Facts & features
Interior
Bedrooms & bathrooms
- Bedrooms: 4
- Bathrooms: 3
- Full bathrooms: 2
- 1/2 bathrooms: 1
Rooms
- Room types: Family Room, Living/Dining Combo, Eat-In-Kitchen, Family, Laundry, Pantry
Heating
- Electric, Heat Pump
Cooling
- Central Air
Appliances
- Laundry: Electric Dryer Hookup, Washer Hookup, Laundry Room
Features
- Ceiling - Cathedral/Vaulted, Garden Tub/Shower, Walk-In Closet(s), Ceiling Fan(s), Eat-in Kitchen, Pantry
- Flooring: Carpet, Ceramic Tile, Wood
- Number of fireplaces: 1
- Fireplace features: Family Room, One
Interior area
- Total structure area: 2,272
- Total interior livable area: 2,272 sqft
Property
Parking
- Total spaces: 2
- Parking features: Garage, Garage Door Opener
- Garage spaces: 2
Features
- Levels: Two
- Stories: 2
- Patio & porch: Front Porch, Screened
- Exterior features: Rain Gutters
- Fencing: Wood
Lot
- Size: 7,405 Square Feet
- Features: 0 - .5 Acre
Details
- Additional structures: Storage
- Parcel number: 2211305067
Construction
Type & style
- Home type: SingleFamily
- Architectural style: Traditional
- Property subtype: Single Family Residence
Materials
- Vinyl Siding
- Foundation: Slab
- Roof: Architectural
Condition
- New construction: No
- Year built: 2006
Utilities & green energy
- Sewer: Public Sewer
- Water: Public
Community & HOA
Community
- Features: Clubhouse, Park, Pool, Trash, Walk/Jog Trails
- Subdivision: Weatherstone
Location
- Region: Summerville
Financial & listing details
- Price per square foot: $171/sqft
- Tax assessed value: $385,600
- Annual tax amount: $2,127
- Date on market: 3/15/2026
- Listing terms: Any,Cash,Conventional,FHA,VA Loan
Price history
| Date | Event | Price |
|---|---|---|
| 5/14/2026 | Sold | $389,000$171/sqft |
Source:  CTMLS #26007278 Report a problem CTMLS #26007278 Report a problem | ||
| 3/15/2026 | Listed for sale | $389,000+5.9%$171/sqft |
Source: CTMLS #26007278 Report a problem | ||
| 6/23/2023 | Sold | $367,500$162/sqft |
Source: CTMLS #23011528 Report a problem | ||
| 5/25/2023 | Contingent | $367,500$162/sqft |
Source: CTMLS #23011528 Report a problem | ||
| 5/23/2023 | Listed for sale | $367,500+116.2%$162/sqft |
Source: CTMLS #23011528 Report a problem | ||
| 7/25/2013 | Sold | $170,000+6700%$75/sqft |
Source: CTMLS #1313795 Report a problem | ||
| 4/17/2013 | Sold | $2,500-98.8%$1/sqft |
Source: Public Record Report a problem | ||
| 4/3/2006 | Sold | $210,845$93/sqft |
Source: Public Record Report a problem | ||
Public tax history
| Year | Property taxes | Tax assessment |
|---|---|---|
| 2024 | $2,127 +90% | $15,420 +127.1% |
| 2023 | $1,119 -6.4% | $6,790 |
| 2022 | $1,196 -47% | $6,790 |
| 2021 | $2,259 +100.3% | $6,790 |
| 2020 | $1,128 +13.9% | $6,790 +15.1% |
| 2018 | $990 | $5,900 |
| 2017 | $990 +8.9% | $5,900 |
| 2016 | $909 | $5,900 |
| 2015 | $909 | $5,900 |
| 2014 | $909 | $5,900 -39.5% |
| 2012 | -- | $9,750 -11.8% |
| 2010 | -- | $11,050 +51.4% |
| 2007 | $921 +163.7% | $7,300 |
| 2006 | $349 | $7,300 |
Find assessor info on the county website
Neighborhood: 29483
Nearby homes
- $335,0003 bd2 ba1.7k sqft434 Dovetail Cir, Summerville, SC 29483Sold
- $374,700-- bd-- ba2k sqft438 Dovetail Cir, Summerville, SC 29483Off Market
- $400,6003 bd3 ba2.6k sqft440 Dovetail Cir, Summerville, SC 29483Off Market
- $390,7004 bd3 ba2.6k sqft432 Dovetail Cir, Summerville, SC 29483Off Market
- $346,8004 bd2 ba1.8k sqft433 Dovetail Cir, Summerville, SC 29483Off Market
- $341,5004 bd3 ba1.7k sqft442 Dovetail Cir, Summerville, SC 29483Off Market
- $365,0004 bd3 ba2.6k sqft437 Dovetail Cir, Summerville, SC 29483Sold
- $365,9004 bd3 ba2.2k sqft431 Dovetail Cir, Summerville, SC 29483Off Market
Nearby schools
GreatSchools rating
- 8/10Nexton ElementaryGrades: PK-5Distance: 1.8 mi
- 3/10Sangaree Middle SchoolGrades: 6-8Distance: 3.6 mi
- 8/10Cane Bay High SchoolGrades: 9-12Distance: 4.9 mi
Schools provided by the listing agent
- Elementary: Nexton Elementary
- Middle: Sangaree
- High: Cane Bay High School
Source: CTMLS. This data may not be complete. We recommend contacting the local school district to confirm school assignments for this home.
Get a cash offer in 3 minutes
Find out how much your home could sell for in as little as 3 minutes with a no-obligation cash offer.
Estimated market value
$390,300
Get a cash offer in 3 minutes
Find out how much your home could sell for in as little as 3 minutes with a no-obligation cash offer.
Estimated market value
$390,300
- South Carolina
- Berkeley County
- Summerville
- 29483
- 436 Dovetail Cir
Nearby cities
Nearby zip codes
Other Summerville Topics
