LIKE NEW-COMPLETELY REBUILT IN GREAT LOCATION! Welcome home to this beautifully rebuilt residence where everything is brand new! From the new roof to the stylish finishes throughout, this home offers the look and feel of new construction. Gorgeous hardwood and tile flooring flow throughout the home, complemented by ceiling fans for year-round comfort. The stunning kitchen is the heart of the home, featuring a large center island, brand new stainless-steel refrigerator, abundant cabinetry and plenty of space for cooking, entertaining and everyday living. You'll also love the oversized laundry room with built-in countertops, providing exceptional workspace and storage. Thoughtfully updated with quality craftsmanship and modern finishes
For sale
$254,895
436 Due West Rd, Dallas, GA 30157
2beds
1,100sqft
Residential
Built in 1971
0.5 Acres Lot
$252,700 Zestimate®
$232/sqft
$-- HOA
What's special
Stylish finishes throughoutNew roofLarge center islandBrand new stainless-steel refrigeratorAbundant cabinetryStunning kitchen
- 65 days
- 222
- 18
Zillow last checked:
Listing updated:
Listed by:
Valorie Booth,
Duffey Realty
Source: West Metro BOR,MLS#: 152202
Facts & features
Interior
Bedrooms & bathrooms
- Bedrooms: 2
- Bathrooms: 2
- Full bathrooms: 2
Dining room
- Features: Kitchen Combo
Heating
- Electric, Fireplace(s)
Cooling
- Electric
Appliances
- Included: Range, Refrigerator, Dishwasher, Microwave, Electric Water Heater
- Laundry: Laundry Room
Features
- Ceiling Fan(s), Master Downstairs
- Flooring: Hardwood, Hardwood & Other, Tile
- Basement: None,Crawl Space
- Attic: Other
- Has fireplace: Yes
- Fireplace features: Family Room, Electric
Interior area
- Total structure area: 1,100
- Total interior livable area: 1,100 sqft
Video & virtual tour
Property
Parking
- Total spaces: 1
- Parking features: Carport Single Attached, Gravel
- Carport spaces: 1
- Has uncovered spaces: Yes
Features
- Levels: One
- Stories: 1
- Exterior features: Less than 1 Acre
Lot
- Size: 0.5 Acres
Details
- Parcel number: 0823102200000
- Special conditions: Re Sale
Construction
Type & style
- Home type: SingleFamily
- Architectural style: Ranch
- Property subtype: Residential
Materials
- Brick
Condition
- Year built: 1971
Utilities & green energy
- Sewer: Septic Tank
- Water: Public
- Utilities for property: Electricity Connected, Natural Gas Not Available
Community & HOA
Location
- Region: Dallas
Financial & listing details
- Price per square foot: $232/sqft
- Tax assessed value: $128,700
- Annual tax amount: $1,281
- Date on market: 7/12/2026
- Listing terms: Cash,VA Loan,Conventional,FHA
- Electric utility on property: Yes
Estimated market value
$252,700
$240,000 - $265,000
$1,417/mo
Price history
| Date | Event | Price |
|---|---|---|
| 8/31/2026 | Sold | $254,895$232/sqft |
Source:  GAMLS #10804144 Report a problem GAMLS #10804144 Report a problem | ||
| 7/21/2026 | Price change | $254,895-3.8%$232/sqft |
Source: GAMLS #10804144 Report a problem | ||
| 7/12/2026 | Listed for sale | $264,895+26389.5%$241/sqft |
Source:  West Metro BOR #152202 Report a problem West Metro BOR #152202 Report a problem | ||
| 7/11/2025 | Sold | $1,000-98%$1/sqft |
Source: Public Record Report a problem | ||
| 10/14/1998 | Sold | $49,000$45/sqft |
Source: Public Record Report a problem | ||
Public tax history
| Year | Property taxes | Tax assessment |
|---|---|---|
| 2025 | $1,281 +3.8% | $51,480 +5.9% |
| 2024 | $1,234 +2.2% | $48,600 +4.9% |
| 2023 | $1,208 +2.6% | $46,320 +14.3% |
| 2022 | $1,178 +28.7% | $40,520 +31.6% |
| 2021 | $915 +10.8% | $30,800 +12.4% |
| 2020 | $826 +36.2% | $27,400 +38.1% |
| 2018 | $606 +8.5% | $19,840 +7.4% |
| 2017 | $559 -11.5% | $18,480 -11.5% |
| 2016 | $631 | $20,882 +7.4% |
| 2015 | $631 | $19,442 +12.8% |
| 2014 | -- | $17,242 +9.7% |
| 2013 | $544 | $15,720 |
| 2012 | -- | -- |
| 2011 | -- | -- |
| 2010 | -- | -- |
| 2009 | -- | $20,560 -5.1% |
| 2008 | -- | $21,664 -2.7% |
| 2007 | -- | $22,260 -4.5% |
| 2006 | -- | $23,316 +5.3% |
| 2005 | -- | $22,144 -0.3% |
| 2004 | -- | $22,204 +3.3% |
| 2003 | -- | $21,492 +14.7% |
| 2002 | -- | $18,740 +19.1% |
| 2001 | -- | $15,736 |
Find assessor info on the county website
Monthly payment
Est. payment
Payment breakdown
Explore the cost of this home by adjusting the details. Changes won't be saved.Climate risks
Neighborhood: 30157
Nearby schools
Schools provided by the listing agent
- Elementary: Abney
- Middle: East Paulding
- High: East Paulding
Source: West Metro BOR. This data may not be complete. We recommend contacting the local school district to confirm school assignments for this home.
Similar homes
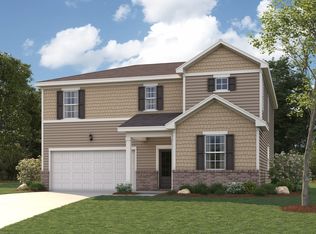
- $248,5003 bd2 ba1.3k sqft119 McBee St, Dallas, GA 30132Active
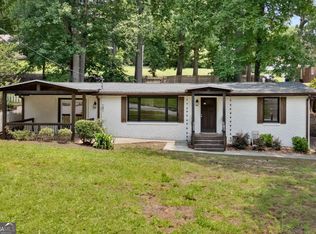
 MLS ID #10837043, Lynn Eaton, Real Broker, LLC. GAMLS
 - $275,0004 bd2 ba1.4k sqft611 Davis Mill Rd S, Dallas, GA 30157Active
 MLS ID #10846739, Shawn M Delaney, Maximum One Realty Greater Atlanta. GAMLS
 - $269,9003 bd2 ba1.3k sqft139 Bruce Ct, Dallas, GA 30157Active
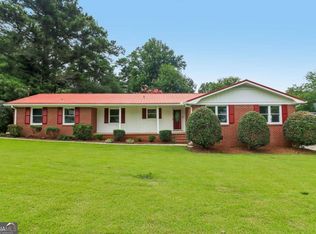 MLS ID #10813994, Kyle W Duncan, RE/MAX Pure. GAMLS
 - $253,0003 bd2 ba1.1k sqft140 Rosewood Dr, Dallas, GA 30132Active Under Contract
 MLS ID #10741611, Caleb Edde, Atlanta Communities. GAMLS
 - $234,9003 bd2 ba1k sqft136 Marshall Fuller Rd, Dallas, GA 30157For Sale
 MLS ID #7811924, Deryl Horton, Century 21 Connect Realty. FMLS GA
 - $319,9003 bd2 ba1.4k sqft1119 Macland Rd, Dallas, GA 30132ActiveMLS ID #10846752, Shawn M Delaney, Maximum One Realty Greater Atlanta. GAMLS
- $285,0003 bd2 ba1.2k sqft80 Mill Ln, Dallas, GA 30157ActiveMLS ID #10778523, Chris Hurd, Blue Mountain Realty GA LLC. GAMLS
- $258,0003 bd2 ba1.1k sqft4311 Willow Springs Rd, Dallas, GA 30132Active Under ContractMLS ID #10774020, Alison Riley, Century 21 Results. GAMLS
- $310,0003 bd3 ba1.6k sqft41 Red Oak Cir, Dallas, GA 30157ActiveMLS ID #10786795, Kelsey McLucas, Southern Classic Realtors. GAMLS
- $249,9003 bd2 ba1k sqft3570 Briar Dr, Lithia Springs, GA 30122ActiveMLS ID #10845045, Mauricio A Plata, Virtual Properties Realty.com. GAMLS
- $279,9003 bd2 ba1.3k sqft784 Hardy Way, Hiram, GA 30141ActiveMLS ID #10845309, Konstantin Rykman, Rykman Realty. GAMLS
- $349,9003 bd2 ba1.2k sqft431 Woodland St, Dallas, GA 30157ActiveMLS ID #10837787, Valeska Echavarria, eXp Realty. GAMLS
- $255,0003 bd2 ba1k sqft163 Pierce Rd, Hiram, GA 30141For SaleMLS ID #7802935, John Mark Woodard, Keller Williams North Atlanta. FMLS GA
- $282,0003 bd2 ba1.3k sqft89 Kristie Cir, Powder Springs, GA 30127ActiveMLS ID #10834051, Tiffany Cooper, Atlanta Communities. GAMLS
- $259,0003 bd2 ba1.5k sqft419 S Candler St, Villa Rica, GA 30180ActiveMLS ID #10817337, Mark E Wilson, Express Realty Services, Inc.. GAMLS
- $229,9003 bd2 ba1.1k sqft11601 Veterans Memorial Hwy, Douglasville, GA 30134ActiveMLS ID #10842730, Jennifer Cadwell, Sky High Realty. GAMLS
- $235,0003 bd2 ba1.1k sqft122 Southern Trace Way, Rockmart, GA 30153ActiveMLS ID #10820417, Stacey Wyatt Group, eXp Realty. GAMLS
- $249,9003 bd2 ba1.5k sqft806 Fairview Rd, Rockmart, GA 30153For SaleMLS ID #7775192, David Floyd, Asher Realty, Inc. FMLS GA
- $246,0003 bd2 ba1.3k sqft4121 Partridge Dr, Douglasville, GA 30135ActiveMLS ID #10839932, Alianny Santos, The Atlanta Home Experts. GAMLS
