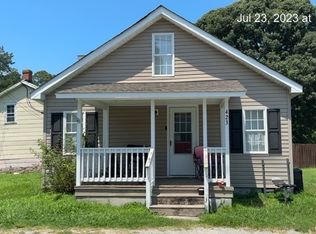
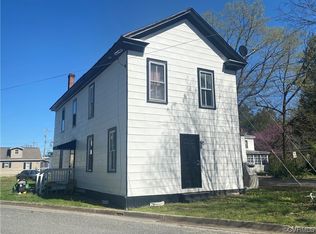
Investment Opportunity in the Heart of Tappahannock priced BELOW TAX ASSESSED VALUE! This multi-family duplex, situated on approximately 0.21 acres (Tax Map No. 32-B-14-C-8), offers great potential for the right buyer. In need of renovation, it’s a true fixer-upper with the possibility to restore and generate rental income, or start fresh and create your own vision. Included in the sale is an additional 0.12-acre vacant lot (Tax Map No. 32-B-13-1) located right next door (0 Virginia Street), giving you even more options for development. Both properties have access to town water and town sewer. Conveniently located in-town, this is a rare opportunity to invest, rebuild, or reimagine in a prime Tappahannock location. Being Sold As-Is, Where-Is.
Sold for $65,000
Zillow last checked:
Listing updated:
Bought with:
Malek Nasr, 0225061629
Cedars Realty Inc
Source: Bright MLS,MLS#: VAES2002040
Price history
| Date | Event | Price |
|---|---|---|
| 9/22/2026 | Listing removed | $135,000$75/sqft |
Source:  Bright MLS #VAES2002178 Report a problem Bright MLS #VAES2002178 Report a problem | ||
| 9/16/2026 | Price change | $135,000+42.1%$75/sqft |
Source: Bright MLS #VAES2002148 Report a problem | ||
| 9/4/2026 | Price change | $95,000-24%$53/sqft |
Source: Bright MLS #VAES2002148 Report a problem | ||
| 8/26/2026 | Price change | $125,000+0%$70/sqft |
Source: Bright MLS #VAES2002148 Report a problem | ||
| 8/17/2026 | Price change | $124,9970%$70/sqft |
Source: Bright MLS #VAES2002148 Report a problem | ||
| 8/13/2026 | Pending sale | $124,998$70/sqft |
Source: Bright MLS #VAES2002148 Report a problem | ||
| 8/7/2026 | Price change | $124,9980%$70/sqft |
Source: Bright MLS #VAES2002148 Report a problem | ||
| 7/22/2026 | Price change | $124,9990%$70/sqft |
Source: Bright MLS #VAES2002178 Report a problem | ||
| 6/26/2026 | Price change | $125,000+31.6%$70/sqft |
Source: Bright MLS #VAES2002148 Report a problem | ||
| 6/11/2026 | Price change | $95,000-24%$53/sqft |
Source: Bright MLS #VAES2002148 Report a problem | ||
| 5/27/2026 | Price change | $124,9950%$70/sqft |
Source: Bright MLS #VAES2002148 Report a problem | ||
| 5/6/2026 | Listed for sale | $125,000+92.3%$70/sqft |
Source: Bright MLS #VAES2002148 Report a problem | ||
| 4/24/2026 | Sold | $65,000-34.3%$36/sqft |
Source: Bright MLS #VAES2002040 Report a problem | ||
| 4/1/2026 | Pending sale | $99,000$55/sqft |
Source: Bright MLS #VAES2002040 Report a problem | ||
| 4/1/2026 | Listing removed | $99,000$55/sqft |
Source: Bright MLS #VAES2002040 Report a problem | ||
| 12/4/2025 | Price change | $99,000-20.8%$55/sqft |
Source: Bright MLS #VAES2002040 Report a problem | ||
| 9/29/2025 | Listed for sale | $125,000$70/sqft |
Source: Bright MLS #VAES2002040 Report a problem | ||


Get pre-qualified for a loan
At Zillow Home Loans, we can pre-qualify you in as little as 5 minutes with no impact to your credit score.An equal housing lender. NMLS #10287.
