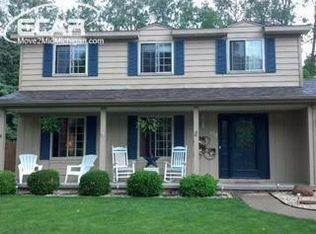
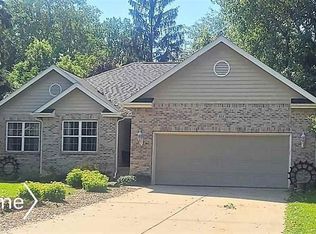
Check out the value here. 4 bedrooms, 2.5 baths, enclosed 3-Season Room, covered front porch, full
basement with bath, game room, flex room and roomy utility room for storage, all located on an almost
½- acre lot with fenced back yard and second driveway for additional parking. Updates include new
roofing in 2020, new water heater and refrigerator in 2023. Includes: range, refrigerator, chest freezer,
2 TV's, shed, ping pong table, desk and chair in basement, desk in 2nd-floor bedroom and desk in LR &
extra dishwasher in garage. First-floor bedroom would also be suitable for an office. Buyer is to verify
all room measurements. See attached Bill of Sale for inclusions. Possession at closing.
Pending
Price cut: $5K (8/13)
$255,000
436 Dutch Mill Dr, Flushing, MI 48433
4beds
3,151sqft
Single Family Residence
Built in 1973
0.46 Acres Lot
$257,600 Zestimate®
$81/sqft
$-- HOA
What's special
- 18 days
- 480
- 39
Zillow last checked:
Listing updated:
Listed by:
Carol O'Neil 810-348-1380,
Berkshire Hathaway HomeServices Michigan Real Est 248-625-5700
Source: Realcomp II,MLS#: 20261064390
Facts & features
Interior
Bedrooms & bathrooms
- Bedrooms: 4
- Bathrooms: 3
- Full bathrooms: 2
- 1/2 bathrooms: 1
Primary bedroom
- Level: Second
- Area: 228
- Dimensions: 19 X 12
Bedroom
- Level: Entry
- Area: 110
- Dimensions: 11 X 10
Bedroom
- Level: Second
- Area: 121
- Dimensions: 11 X 11
Bedroom
- Level: Second
- Area: 121
- Dimensions: 11 X 11
Other
- Level: Second
- Area: 72
- Dimensions: 12 X 6
Other
- Level: Basement
- Area: 36
- Dimensions: 6 X 6
Other
- Level: Entry
- Area: 30
- Dimensions: 6 X 5
Dining room
- Level: Entry
- Area: 110
- Dimensions: 11 X 10
Family room
- Level: Entry
- Area: 234
- Dimensions: 18 X 13
Flex room
- Level: Basement
- Area: 144
- Dimensions: 12 X 12
Game room
- Level: Basement
- Area: 242
- Dimensions: 22 X 11
Kitchen
- Level: Entry
- Area: 154
- Dimensions: 14 X 11
Living room
- Level: Entry
- Area: 169
- Dimensions: 13 X 13
Other
- Level: Entry
- Area: 288
- Dimensions: 24 X 12
Heating
- Forced Air, Natural Gas
Cooling
- Central Air
Appliances
- Included: Dishwasher, Free Standing Electric Range, Free Standing Freezer, Free Standing Refrigerator, Microwave, Range Hood
- Laundry: Electric Dryer Hookup, Gas Dryer Hookup, Washer Hookup
Features
- High Speed Internet, Programmable Thermostat
- Basement: Finished,Full
- Has fireplace: Yes
- Fireplace features: Family Room, Wood Burning
Interior area
- Total interior livable area: 3,151 sqft
- Finished area above ground: 1,851
- Finished area below ground: 1,300
Video & virtual tour
Property
Parking
- Total spaces: 2.5
- Parking features: Twoand Half Car Garage, Attached, Direct Access, Electricityin Garage, Garage Faces Front, Garage Door Opener
- Attached garage spaces: 2.5
Features
- Levels: Two
- Stories: 2
- Entry location: GroundLevelwSteps
- Patio & porch: Enclosed
- Exterior features: Lighting
- Pool features: None
- Fencing: Back Yard
Lot
- Size: 0.46 Acres
- Dimensions: 110 x 185 x 100 x 196
- Features: Level, Wooded
Details
- Additional structures: Sheds
- Parcel number: 5526585006
- Special conditions: Short Sale No,Standard
Construction
Type & style
- Home type: SingleFamily
- Architectural style: Colonial
- Property subtype: Single Family Residence
Materials
- Vinyl Siding
- Foundation: Basement, Poured
- Roof: Asphalt
Condition
- New construction: No
- Year built: 1973
Utilities & green energy
- Sewer: Public Sewer
- Water: Public
- Utilities for property: Cable Available, Underground Utilities
Community & HOA
Community
- Subdivision: WINDMILL POINTE 2
HOA
- Has HOA: No
Location
- Region: Flushing
Financial & listing details
- Price per square foot: $81/sqft
- Tax assessed value: $103,210
- Annual tax amount: $4,821
- Date on market: 8/13/2026
- Cumulative days on market: 41 days
- Listing agreement: Exclusive Right To Sell
- Listing terms: Cash,Conventional,FHA,Va Loan
Estimated market value
$257,600
$245,000 - $270,000
$3,060/mo
Price history
| Date | Event | Price |
|---|---|---|
| 8/19/2026 | Pending sale | $255,000$81/sqft |
Source: | ||
| 8/13/2026 | Price change | $255,000-1.9%$81/sqft |
Source: | ||
| 7/21/2026 | Listed for sale | $260,000+13.1%$83/sqft |
Source: | ||
| 3/19/2023 | Listing removed | -- |
Source: | ||
| 6/20/2022 | Price change | $229,900-4.2%$73/sqft |
Source: | ||
| 6/15/2022 | Listed for sale | $239,900+22.5%$76/sqft |
Source: | ||
| 3/18/2021 | Sold | $195,900$62/sqft |
Source: | ||
| 3/15/2021 | Pending sale | $195,900$62/sqft |
Source: | ||
| 1/4/2021 | Contingent | $195,900$62/sqft |
Source: | ||
| 1/4/2021 | Pending sale | $195,900$62/sqft |
Source: Keller Williams First #50029062 Report a problem | ||
| 12/27/2020 | Price change | $195,900+5.4%$62/sqft |
Source: Keller Williams First #50029062 Report a problem | ||
| 12/2/2020 | Listed for sale | $185,900$59/sqft |
Source: Keller Williams First #50029062 Report a problem | ||
| 11/23/2020 | Pending sale | $185,900$59/sqft |
Source: Keller Williams First #50029062 Report a problem | ||
| 11/16/2020 | Listed for sale | $185,900+10%$59/sqft |
Source: Keller Williams First #50029062 Report a problem | ||
| 8/28/2000 | Sold | $169,000$54/sqft |
Source: | ||
Public tax history
| Year | Property taxes | Tax assessment |
|---|---|---|
| 2025 | $4,692 +4.2% | $129,100 +9.1% |
| 2024 | $4,503 | $118,300 +17.5% |
| 2023 | -- | $100,700 +10.9% |
| 2022 | -- | $90,800 +11.5% |
| 2021 | -- | $81,400 +3% |
| 2020 | -- | $79,000 +6.3% |
| 2019 | -- | $74,300 +6% |
| 2018 | $3,409 | $70,100 +1.2% |
| 2017 | $3,409 +0.4% | $69,300 +27.5% |
| 2016 | $3,395 | $54,355 |
| 2015 | $3,395 | -- |
| 2012 | -- | $52,600 -12.2% |
| 2011 | -- | $59,900 -8% |
| 2010 | -- | $65,100 -21% |
| 2008 | $484 | $82,400 -2.7% |
| 2006 | -- | $84,700 +2.8% |
| 2005 | -- | $82,400 +3% |
| 2004 | -- | $80,000 +7.8% |
| 2003 | -- | $74,200 +6% |
| 2002 | $1,207 +0.2% | $70,000 +6.1% |
| 2001 | $1,205 +16.9% | $66,000 +1.9% |
| 2000 | $1,031 | $64,792 |
Find assessor info on the county website
Monthly payment
Est. payment