Skip main navigation
Sold for $150,000
Street View
  • $150,000

    436 E Elm St, Tamaqua, PA 18252

    4beds
    1,654sqft
    Townhouse
    Built in 1910
    1,742 Square Feet Lot
    $151,000 Zestimate®
    $91/sqft
    $1,412 Estimated rent

    Home value

    $151,000

    $139,000 - $165,000

    $1,412/mo

    Zestimate® history
    Loading
    Loading...

    Owner options

    List your home for rent

    $1,412/mo

    Rent Zestimate®

    Find your next renter with Zillow Rental Manager. Plus, with online applications, you can quickly screen prospective tenants – for free.

    Learn more

    $1,412/mo

    Rent Zestimate®

    Refinance and save

    $1,051/mo

    Est. payment

    Refinancing to a lower rate could help reduce your monthly payments and save thousands over the life of the loan.

    See today's rates

    $1,051/mo

    Est. payment

    Explore your selling options

    Work with a Zillow partner agent

    Leverage their expertise and Zillow's premium Showcase listings to get your home seen by more buyers.

    Get started

    List with your own agent

    Get your home in front of millions of buyers by listing it on Zillow.

    Learn how to do it

    Sell it yourself

    Take full control of how buyers see your home on Zillow by listing For Sale by Owner (FSBO).

    List your home

    What's special

    Convenient new half bathThree well sized bedroomsCovered front porchMain-level laundrySpace to eat-inUpdated kitchen
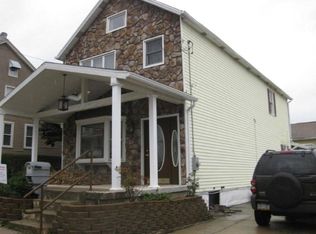
    Set near the northeast edge of Tamaqua, this lovely row home offers an abundance space with extensive updates! A covered front porch is a lovely welcome and leads into open concept living and dining rooms, attractive new flooring continues throughout the main level! The updated kitchen beyond offers space to eat-in, a thoughtful layout, main-level laundry, and a convenient new half bath! Upstairs, three well sized bedrooms, all set to capture light through well placed windows. The full bath has been updated and features attractive ceramic tile on the flooring and tub/shower surround! The finished attic is wonderful bonus space, ready to serve many purposes including as an additional bedroom! The basement is a sprawling utility and storage area with egress to the front of the home. Just off the kitchen, the home’s spacious deck is topped with a pergola offering an attractive outdoor living room! A few steps down, the fenced backyard offers an and area of lush lawn with a concrete walkway connecting to a gate, opening to the street behind. With an abundance of space indoors which had been thoughtfully updated, refreshed, and maintained to the lovely outdoor spaces, this is truly a home to be seen! An area bonus, Tamaqua School District graduates are eligible for the two-year LCCC Scholarship Program! Additionally, Tamaqua’s downtown renaissance is in full effect with an array of eating and shopping establishments nearby, as well as thriving arts and athletic programs and annual festivals! Areas of natural beauty are found at the Owl Creek Reservoir and a number of State Parks, while charming Jim Thorpe offers something for everyone and is a gateway to the Poconos! From the home itself to the attractions of the greater area, come dream how your story will unfold here! LOW TAXES!

    Zillow last checked:

    Listing updated:

    Listed by:

    Vince Boyle 570-225-6577,

    Century 21 Ryon Real Estate

    Bought with:

    nonmember

    NON MBR Office

    Source: GLVR,MLS#: 779635MLS LogoOriginating MLS: Lehigh Valley MLS

    Facts & features

    Interior

    Bedrooms & bathrooms
    • Bedrooms: 4
    • Bathrooms: 2
    • Full bathrooms: 1
    • 1/2 bathrooms: 1
    Bedroom
    • Level: Second
    • Dimensions: 15.00 x 12.00
    Bedroom
    • Level: Second
    • Dimensions: 14.00 x 8.00
    Bedroom
    • Level: Second
    • Dimensions: 10.00 x 8.00
    Bedroom
    • Level: Fourth
    • Dimensions: 15.00 x 21.00
    Dining room
    • Level: First
    • Dimensions: 15.00 x 13.00
    Other
    • Level: Second
    • Dimensions: 7.00 x 5.00
    Half bath
    • Level: First
    • Dimensions: 5.00 x 2.00
    Kitchen
    • Level: First
    • Dimensions: 10.00 x 15.00
    Living room
    • Level: First
    • Dimensions: 15.00 x 12.00
    Heating
    • Baseboard, Hot Water, Oil
    Cooling
    • Ceiling Fan(s)
    Appliances
    • Included: Dryer, Electric Oven, Electric Range, Oil Water Heater, Refrigerator, Washer
    • Laundry: Main Level, Stacked
    Features
    • Dining Area, Separate/Formal Dining Room, Eat-in Kitchen
    • Windows: Replacement Windows
    • Basement: Daylight,Exterior Entry,Full,Walk-Out Access
    Interior area
    • Total interior livable area: 1,654 sqft
    • Finished area above ground: 1,654
    • Finished area below ground: 0

    Property

    Parking
    • Parking features: No Garage
    Features
    • Stories: 3
    • Patio & porch: Covered, Deck, Porch
    • Exterior features: Deck, Fence, Porch
    • Fencing: Yard Fenced
    Lot
    • Size: 1,742 Square Feet
    • Dimensions: 15 x 120
    • Features: Flat
    Details
    • Parcel number: 65030027.000
    • Zoning: R4
    • Special conditions: None

    Construction

    Type & style
    • Home type: Townhouse
    • Architectural style: Other
    • Property subtype: Townhouse
    Materials
    • Aluminum Siding
    • Roof: Asphalt,Fiberglass
    Condition
    • Year built: 1910

    Utilities & green energy

    • Electric: 100 Amp Service, Circuit Breakers
    • Sewer: Public Sewer
    • Water: Public

    Community & HOA

    Community
    • Features: Sidewalks
    • Subdivision: Not in Development
    Location
    • Region: Tamaqua

    Financial & listing details

    • Price per square foot: $91/sqft
    • Tax assessed value: $64,200
    • Annual tax amount: $1,085
    • Date on market: 6/27/2026
    • Ownership type: Fee Simple

    Price history

    DateEventPrice
    9/9/2026Sold$150,000+0.1%$91/sqft
    Source: GLVR #779635 Report a problem
    7/27/2026Pending sale$149,900$91/sqft
    Source: GLVR #779635 Report a problem
    6/27/2026Listed for sale$149,900+205.9%$91/sqft
    Source: GLVR #779635 Report a problem
    2/29/2024Sold$49,000-9.3%$30/sqft
    Source: Bright MLS #PASK2013794 Report a problem
    2/9/2024Pending sale$54,000$33/sqft
    Source: Bright MLS #PASK2013794 Report a problem
    2/7/2024Price change$54,000-8.5%$33/sqft
    Source: Bright MLS #PASK2013794 Report a problem
    1/22/2024Price change$59,000-14.5%$36/sqft
    Source: Bright MLS #PASK2013794 Report a problem
    1/18/2024Listed for sale$69,000+30.4%$42/sqft
    Source: Bright MLS #PASK2013794 Report a problem
    5/12/2011Sold$52,900$32/sqft
    Source: Public Record Report a problem
    11/22/2010Listed for sale$52,900+340.8%$32/sqft
    Source: Prudential Homesale Services Group #43369 Report a problem
    8/27/2010Sold$12,000$7/sqft
    Source: Public Record Report a problem

    Public tax history

    YearProperty taxesTax assessment
    2025$1,502 +8.7%$17,080
    2023$1,382 +2%$17,080
    2022$1,355 +2.1%$17,080
    2021$1,328 -0.8%$17,080
    2020$1,338 +104.9%$17,080
    2019$653 -48.1%$17,080
    2018$1,259 $17,080
    2017-- $17,080
    2015-- $17,080
    2011-- $17,080
    2010-- $17,080
    2009-- $17,080
    2007-- $17,080
    2004-- $17,080
    Find assessor info on the county website

    Neighborhood: 18252

    Nearby schools

    GreatSchools rating
    Schools provided by the listing agent
    • Elementary: Tamaqua Elementary School
    • Middle: Tamaqua Area Middle School
    • High: Tamaqua Area Senior High School
    • District: Tamaqua

    Source: GLVR. This data may not be complete. We recommend contacting the local school district to confirm school assignments for this home.

    Sell for more on Zillow
    Get a Zillow Showcase℠ listing at no additional cost and you could sell for .
    $151,000
    2% more
    +$3,020
    With Zillow Showcase(estimated)

    $154,020

    Sell for more on Zillow
    Get a Zillow Showcase℠ listing at no additional cost and you could sell for .
    $151,000
    2% more
    +$3,020
    With Zillow Showcase(estimated)

    $154,020