Skip main navigation
For sale
  • $299,900

    436 E Milwaukee St #8, Detroit, MI 48202

    1beds
    1,132sqft
    : 
    Loading
    Get pre-qualified
    Condominium
    Built in 1920
    -- sqft lot
    $292,700 Zestimate®
    $265/sqft
    $300/mo HOA

    What's special

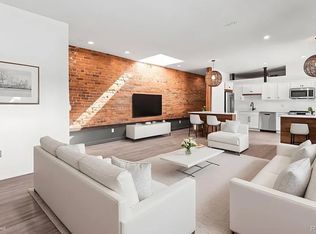
    Welcome to 436 E. Milwaukee Street, a beautifully renovated end-unit loft offering just over 1,100 square feet of stylish urban living in one of Detroit’s most exciting locations. Renovated in 2024, this one-bedroom, one-bath residence blends industrial charm with contemporary finishes, featuring exposed brick walls, soaring ceilings, oversized windows, and an open-concept layout filled with natural light. The spacious living and dining areas flow seamlessly into the updated kitchen, complete with modern cabinetry, ample counter space, and all appliances included. The generously sized bedroom offers a comfortable retreat, while the renovated bathroom showcases clean, modern design and quality finishes. As an end unit, the condo enjoys added privacy and abundant natural light throughout. A rare feature for city living, this property includes an attached two-car garage along with assigned parking spaces, providing exceptional convenience for homeowners and guests alike. New AC unit installed in 2026. Located near Detroit’s vibrant dining, entertainment, and cultural destinations and the Q-line, this move-in ready loft offers the perfect blend of historic architecture, modern updates, and low-maintenance living in the heart of the city.
    34 days
    |
    714
    |
    64
    |

    Zillow last checked:

    Listing updated:

    Listed by:

    Danny Dedic 586-855-6672,

    EXP Realty Main 888-501-7085

    Source: Realcomp II,MLS#: 20261034368MLS Logo

    Loading...

      Facts & features

      Interior

      Bedrooms & bathrooms
      • Bedrooms: 1
      • Bathrooms: 1
      • Full bathrooms: 1
      Primary bedroom
      • Level: Second
      • Area: 208
      • Dimensions: 16 X 13
      Other
      • Level: Second
      • Area: 135
      • Dimensions: 9 X 15
      Great room
      • Level: Second
      • Area: 378
      • Dimensions: 18 X 21
      Kitchen
      • Level: Second
      • Area: 180
      • Dimensions: 15 X 12
      Heating
      • Forced Air, Natural Gas
      Cooling
      • Central Air
      Appliances
      • Included: Dishwasher, Disposal, Dryer, Free Standing Gas Range, Free Standing Refrigerator, Microwave, Range Hood, Stainless Steel Appliances
      Features
      • Has basement: No
      • Has fireplace: No
      Interior area
      • Total interior livable area: 1,132 sqft
      • Finished area above ground: 1,132

      Property

      Parking
      • Total spaces: 2
      • Parking features: Two Car Garage, Assigned 2 Spaces, Attached, Covered, Drive Through, Heated Garage
      • Attached garage spaces: 2
      Features
      • Levels: Two
      • Stories: 2
      • Entry location: GroundLevel
      Details
      • Parcel number: W01I001861S008
      • Special conditions: Short Sale No,Standard

      Construction

      Type & style
      • Home type: Condo
      • Architectural style: End Unit,Loft
      • Property subtype: Condominium
      Materials
      • Brick
      • Foundation: Slab
      Condition
      • New construction: No
      • Year built: 1920
      • Major remodel year: 2024

      Utilities & green energy

      • Sewer: Public Sewer
      • Water: Public

      Community & HOA

      Community
      • Subdivision: WAYNE CNTY CONDO PLAN 556LANDSBERG LOFTSP448-497
      HOA
      • Has HOA: Yes
      • Services included: Maintenance Grounds, Maintenance Structure, Sewer, Snow Removal, Water
      • HOA fee: $300 monthly
      Location
      • Region: Detroit

      Financial & listing details

      • Price per square foot: $265/sqft
      • Tax assessed value: $14,655
      • Annual tax amount: $1,363
      • Date on market: 6/9/2026
      • Cumulative days on market: 34 days
      • Listing agreement: Exclusive Right To Sell
      • Listing terms: Cash,Conventional,FHA,Va Loan

        Estimated market value

        $292,700

        $278,000 - $307,000

        $1,797/mo

        Price history

        DateEventPrice
        6/9/2026Listed for sale$299,900+15.3%$265/sqft
        Source: Realcomp II #20261034368 Report a problem
        12/5/2025Sold$260,000-3.7%$230/sqft
        Source: Realcomp II #20251024779 Report a problem
        10/29/2025Pending sale$269,900$238/sqft
        Source: Realcomp II #20251024779 Report a problem
        10/10/2025Price change$269,900-1.9%$238/sqft
        Source: Realcomp II #20251024779 Report a problem
        8/9/2025Listed for sale$275,000-6.8%$243/sqft
        Source: Realcomp II #20251024779 Report a problem
        8/5/2025Listing removed$295,000$261/sqft
        Source: Realcomp II #20250036055 Report a problem
        5/22/2025Listed for sale$295,000-9.2%$261/sqft
        Source: Realcomp II #20250036055 Report a problem
        5/1/2025Listing removed$325,000$287/sqft
        Source: Realcomp II #20240079678 Report a problem
        4/9/2025Listed for sale$325,000$287/sqft
        Source: Realcomp II #20240079678 Report a problem

        Public tax history

        YearProperty taxesTax assessment
        2025-- $44,400 +23%
        2024-- $36,100 -3%
        2023-- $37,200 +70.6%
        2022-- $21,800 -1.4%
        2021-- $22,100
        2020$1,106 +5.7%$22,100 +12.2%
        2019$1,046 $19,700 +66.9%
        2018$1,046 $11,800 -11.3%
        2017-- $13,300 -72.3%
        2016$3,293 $48,100 +60.9%
        2015$3,293 +4.7%$29,900 -4.9%
        2013$3,145 -4.5%$31,454 -49.8%
        2010$3,293 $62,711 -12%
        2009-- $71,262 -13.5%
        2008-- $82,384
        2007-- $82,384
        2005$986 $82,384
        2004-- $82,384
        Find assessor info on the county website

        Monthly payment

        Est. payment

        Payment breakdown

        Explore the cost of this home by adjusting the details. Changes won't be saved.
        All calculations are estimates and provided by Zillow, Inc. for informational purposes only. Actual amounts may vary.
        HOA fees may include property taxes on listings classified as Co-Ops. Contact the listing agent and/or owner for fee details.
        Mortgage interest rates are dependent on a number of factors, including credit score, down payment, and repayment length. Interest rate data provided by Zillow Group Marketplace, Inc. as of 1/1/1970 from various mortgage lenders with which we have lead or other similar arrangements; the Estimated Payment is an average of those rates.
        See how much you could borrow to make a competitive offer.

        Climate risks

        Neighborhood: Milwaukee Junction

        Getting around

        78 / 100
        Very Walkable
        53 / 100
        Good Transit
        72 / 100
        Very Bikeable

        Nearby schools

        GreatSchools rating

        A local agent can set up tours, give advice and negotiate with sellers.

        Browse local experts

        Similar homes