Skip main navigation
Off market
  • $875,400

    436 E Wildey St, Philadelphia, PA 19125

    3beds
    2,900sqft
    Townhouse
    Built in 2017
    1,306 Square Feet Lot
    $875,400 Zestimate®
    $302/sqft
    $3,814 Estimated rent

    Home value

    $875,400

    $770,000 - $980,000

    $3,814/mo

    Zestimate® history
    Loading
    Loading...

    Owner options

    List your home for rent

    $3,814/mo

    Rent Zestimate®

    Find your next renter with Zillow Rental Manager. Plus, with online applications, you can quickly screen prospective tenants – for free.

    Learn more

    $3,814/mo

    Rent Zestimate®

    Refinance and save

    $5,371/mo

    Est. payment

    Refinancing to a lower rate could help reduce your monthly payments and save thousands over the life of the loan.

    See today's rates

    $5,371/mo

    Est. payment

    Explore your selling options

    Work with a Zillow partner agent

    Leverage their expertise and Zillow's premium Showcase listings to get your home seen by more buyers.

    Get started

    List with your own agent

    Get your home in front of millions of buyers by listing it on Zillow.

    Learn how to do it

    Sell it yourself

    Take full control of how buyers see your home on Zillow by listing For Sale by Owner (FSBO).

    List your home

    What's special

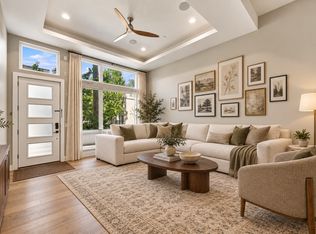
    Welcome to 436 E Wildey Street, a 4-year young home with 3 bedrooms and 3 full baths that truly has it all. There are three levels of desirable living space plus a finished basement and full roof deck in this exciting riverside Fishtown townhome. Making your way in through the front door you will notice the twelve-foot-high ceilings in the living room and sprawling windows that allow a lot of natural light to the inside of the home. The living room includes gorgeous imported 18x18 tile flooring. Steel floating staircase with LED path lighting on all stairs with custom metal railings. The first level has a full bath with walk in shower. Energized contemporary designs accentuate the spacious interior with a waterfall quartz countertop on the 9 ft island plus a high-end stainless-steel appliance package that includes a 48" fridge, slide in double oven gas range with pot filler, built in Bosch microwave and a whisper quiet dishwasher. No expense has been spared and the finishes will please, including an ADT alarm with Z wave hub to control the alarm, stair lights and front door lock thru your phone, a NUVO system to control music throughout every floor & garage, Security cameras (with DVR) in the front, roof and rear parking, a central vacuum system on every floor & all LED lighting throughout the home. Outside has a natural gas grill so you never have to change a tank. The second floor offers two large bedrooms with large closets and built-in storage in one, a large storage room, laundry area with full size high-efficiency washer/dryer and a full hall bath. The Master Suite has its own level with 2 walk-in closets and the ensuite bathroom is absolutely stunning as it has the perfect materials to turn this bathroom into an everyday spa feeling with lighted mirror (with anti-fog built in), soaking tub, double sinks and a large walk-in shower with rain shower, wand and 4 jets that is tiled all around. This home also has Instant hot water so you never run out. Outside of the master suite you will find a fully stocked wet bar for the expansive full length roof deck with gorgeous skyline views! The basement is fully finished with updated epoxy flooring and egress window that can be used for additional living space or plenty of extra storage options! Approximately 3000 Sf of luxurious living includes oversized attached garage and lower finished level. This home has dual zone upgraded efficient HVAC/heating system with humidifiers on both units. All window treatments will remain. This home is within walking distance to everything Fishtown (within blocks are Murphs, Kurant, Evil Genius Brew Co, Frankford Hall Beer Garden, Wm Mulherin & Sons, La Colombe, Front St Cafe, Dawa Sushi & Ramen, Fette Sau Bar-b-q, Suraya and so many more). This location is only minutes off of Rt 95 and within walking distance to Septas Market-Frankford Line. This home has two car parking and 6 years left on the 10 Year Tax Abatement!

    This property is off market, which means it's not currently listed for sale or rent on Zillow. This may be different from what's available on other websites or public sources.
    Facts & features

    Interior

    Bedrooms & bathrooms
    • Bedrooms: 3
    • Bathrooms: 3
    • Full bathrooms: 3
    Heating
    • yes, yes
    Cooling
    • Central
    Features
    • 9Ft+Ceiling, SprinklerSys, SecuritySys
    • Flooring: Tile, Hardwood
    • Basement: Unfinished
    Interior area
    • Total interior livable area: 2,900 sqft

    Property

    Parking
    • Total spaces: 1
    • Parking features: Garage - Attached
    Features
    • Exterior features: Stucco, Vinyl, Brick
    • Has view: Yes
    • View description: Territorial
    Lot
    • Size: 1,306 Square Feet
    Details
    • Parcel number: 181320250

    Construction

    Type & style
    • Home type: Townhouse
    Condition
    • Year built: 2017

    Community & HOA

    Location
    • Region: Philadelphia

    Financial & listing details

    • Price per square foot: $302/sqft
    • Tax assessed value: $769,000
    • Annual tax amount: $10,764
    • Ownership: Fee Simple

    Price history

    DateEventPrice
    12/13/2021Sold$87,500-90%$30/sqft
    Source: Public Record Report a problem
    6/10/2021Sold$875,000-2.8%$302/sqft
    Source: Agent Provided Report a problem
    4/25/2021Pending sale$899,900$310/sqft
    Source: RE/MAX International #PAPH994944 Report a problem
    4/25/2021Contingent$899,900$310/sqft
    Source: Bright MLS #PAPH994944 Report a problem
    3/31/2021Listed for sale$899,900+44.7%$310/sqft
    Source: Bright MLS #PAPH994944 Report a problem
    8/17/2017Sold$622,000-1.9%$214/sqft
    Source: Public Record Report a problem
    2/14/2017Listing removed$633,900$219/sqft
    Source: Berkshire Hathaway HomeServices Fox & Roach, REALTORS #6924944 Report a problem
    2/9/2017Listed for sale$633,900+567.3%$219/sqft
    Source: BHHS Fox & Roach-Center City Walnut #6924944 Report a problem
    8/29/2016Sold$95,000+2332.8%$33/sqft
    Source: Public Record Report a problem
    7/6/2004Sold$3,905-54.1%$1/sqft
    Source: Public Record Report a problem
    11/30/2001Sold$8,500$3/sqft
    Source: Public Record Report a problem

    Public tax history

    YearProperty taxesTax assessment
    2025$10,764 +480.2%$769,000 +16%
    2024$1,855 $662,700
    2023$1,855 -23.8%$662,700
    2022$2,436 --
    2021$2,436 --
    2018-- --
    Find assessor info on the county website

    Neighborhood: Fishtown

    Nearby schools

    GreatSchools rating
    Schools provided by the listing agent
    • District: Philadelphia City

    Source: The MLS. This data may not be complete. We recommend contacting the local school district to confirm school assignments for this home.

    Get a cash offer in 3 minutes
    Find out how much your home could sell for in as little as 3 minutes with a no-obligation cash offer.
    Estimated market value
    $875,400
    Get a cash offer in 3 minutes
    Find out how much your home could sell for in as little as 3 minutes with a no-obligation cash offer.
    Estimated market value
    $875,400