Skip main navigation
Closed
  • $385,000

    436 Eli Way Dr, Byron, GA 31008

    4beds
    2,318sqft
    Single Family Residence
    Built in 2005
    1.52 Acres Lot
    $386,600 Zestimate®
    $166/sqft
    $2,593 Estimated rent

    Home value

    $386,600

    Estimated sales range

    Not available

    $2,593/mo

    Zestimate® history
    Loading
    Loading...

    Owner options

    List your home for rent

    $2,593/mo

    Rent Zestimate®

    Find your next renter with Zillow Rental Manager. Plus, with online applications, you can quickly screen prospective tenants – for free.

    Learn more

    $2,593/mo

    Rent Zestimate®

    Refinance and save

    $2,424/mo

    Est. payment

    Refinancing to a lower rate could help reduce your monthly payments and save thousands over the life of the loan.

    See today's rates

    $2,424/mo

    Est. payment

    Explore your selling options

    Work with a Zillow partner agent

    Leverage their expertise and Zillow's premium Showcase listings to get your home seen by more buyers.

    Get started

    List with your own agent

    Get your home in front of millions of buyers by listing it on Zillow.

    Learn how to do it

    Sell it yourself

    Take full control of how buyers see your home on Zillow by listing For Sale by Owner (FSBO).

    List your home

    What's special

    Almost two acres
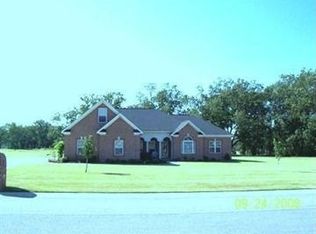
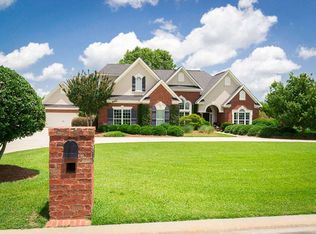
    HERE IT IS!!! The home you've been looking for!! Beautiful, well maintained home on almost two acres! This gorgeous home boasts 4 bedrooms and 3 and 1/2 bathrooms. The upstairs suite is great for extra company or extended guests, like your mother-in-law. Quiet, upscale neighborhood provides peace and privacy with large lots so your neighbors aren't too close. Tile floors in wet rooms and engineered hardwood less than a year old in all the living areas. Third car detached garage for lots of storage or an extra vehicle. Screened back porch for relaxing morning, noon or night. COME SEE IT!!

    Zillow last checked:

    Listing updated:

    Listed by:

    Janet Hall 478-951-8054,

    Golden Key Realty, Inc.

    Bought with:

    Judi Harth, 366463

    BHHS Georgia Properties

    Source: GAMLS,MLS#: 10721300MLS Logo

    Facts & features

    Interior

    Bedrooms & bathrooms
    • Bedrooms: 4
    • Bathrooms: 4
    • Full bathrooms: 3
    • 1/2 bathrooms: 1
    • Main level bathrooms: 2
    • Main level bedrooms: 3
    Dining room
    • Features: Separate Room
    Kitchen
    • Features: Breakfast Area, Breakfast Bar, Pantry, Solid Surface Counters
    Heating
    • Central, Electric
    Cooling
    • Central Air
    Appliances
    • Included: Dishwasher, Disposal, Electric Water Heater, Microwave, Oven/Range (Combo), Refrigerator
    • Laundry: Mud Room
    Features
    • Double Vanity, High Ceilings, Master On Main Level, Separate Shower, Soaking Tub, Split Bedroom Plan, Tile Bath, Walk-In Closet(s)
    • Flooring: Carpet, Hardwood, Tile
    • Windows: Double Pane Windows
    • Basement: None
    • Attic: Pull Down Stairs
    • Number of fireplaces: 1
    • Fireplace features: Gas Log
    • Common walls with other units/homes: No Common Walls
    Interior area
    • Total structure area: 2,318
    • Total interior livable area: 2,318 sqft
    • Finished area above ground: 2,318
    • Finished area below ground: 0

    Property

    Parking
    • Total spaces: 3
    • Parking features: Attached, Detached, Garage, Garage Door Opener, Off Street, Parking Pad
    • Has attached garage: Yes
    • Has uncovered spaces: Yes
    Features
    • Levels: One and One Half
    • Stories: 1
    • Patio & porch: Patio, Screened
    • Exterior features: Sprinkler System
    Lot
    • Size: 1.52 Acres
    • Features: Level, Private
    Details
    • Parcel number: 045 171
    • Special conditions: Agent/Seller Relationship,Covenants/Restrictions
    • Other equipment: Satellite Dish

    Construction

    Type & style
    • Home type: SingleFamily
    • Architectural style: Brick 4 Side,Traditional
    • Property subtype: Single Family Residence
    Materials
    • Brick
    • Foundation: Slab
    • Roof: Composition
    Condition
    • Resale
    • New construction: No
    • Year built: 2005

    Utilities & green energy

    • Sewer: Septic Tank
    • Water: Well
    • Utilities for property: Cable Available, Electricity Available, High Speed Internet, Phone Available, Propane, Underground Utilities, Water Available

    Community & neighborhood

    Security
    • Security features: Carbon Monoxide Detector(s), Smoke Detector(s)
    Community
    • Community features: None
    Location
    • Region: Byron
    • Subdivision: Jacobs Landing

    HOA & financial

    HOA
    • Has HOA: No
    • Services included: None

    Other

    Other facts
    • Listing agreement: Exclusive Right To Sell
    • Listing terms: Cash,Conventional,FHA,VA Loan

    Price history

    DateEventPrice
    5/8/2026Sold$385,000-2.5%$166/sqft
    Source: GAMLS #10721300 Report a problem
    4/9/2026Pending sale$395,000$170/sqft
    Source: CGMLS #261987 Report a problem
    3/31/2026Listed for sale$395,000+83.7%$170/sqft
    Source: CGMLS #261987 Report a problem
    3/5/2015Sold$215,000-0.4%$93/sqft
    Source: Public Record Report a problem
    1/17/2015Price change$215,900-1.8%$93/sqft
    Source: Collins Real Estate #120984 Report a problem
    11/5/2014Price change$219,900-2.2%$95/sqft
    Source: Collins Real Estate #120984 Report a problem
    10/4/2014Listed for sale$224,900+2.7%$97/sqft
    Source: Collins Real Estate #120984 Report a problem
    2/17/2006Sold$219,000$94/sqft
    Source: Public Record Report a problem

    Public tax history

    YearProperty taxesTax assessment
    2025$549 -19.7%$149,840 +10.5%
    2024$684 -16.2%$135,560 +2%
    2023$816 +29%$132,920 +13%
    2022$633 $117,680 +17.1%
    2021-- $100,520 +2.9%
    2020-- $97,640 +7.3%
    2019-- $90,960
    2018$517 -18.5%$90,960
    2017$635 +7.6%$90,960
    2016$590 $90,960
    2015$590 -80.5%$90,960
    2014$3,020 $90,960
    2013$3,020 $90,960
    2012-- --
    2011-- --
    2010-- --
    2009-- $90,960 +5.1%
    2008-- $86,520
    2007-- $86,520
    2006-- $86,520

    Find assessor info on the county website

    Neighborhood: 31008

    Nearby schools

    GreatSchools rating
    Schools provided by the listing agent
    • Elementary: Byron
    • Middle: Byron
    • High: Peach

    Source: GAMLS. This data may not be complete. We recommend contacting the local school district to confirm school assignments for this home.

    Get pre-qualified for a loan
    At Zillow Home Loans, we can pre-qualify you in as little as 5 minutes with no impact to your credit score.

    An equal housing lender. NMLS #10287.

    Sell for more on Zillow
    Get a Zillow Showcase℠ listing at no additional cost and you could sell for .
    $386,600
    2% more
    +$7,732
    With Zillow Showcase(estimated)
    $394,332