Skip main navigation
Sold
  • Price Unknown

    436 English Oaks Circle, Boerne, TX 78006

    4beds
    2,722sqft
    Single Family Residence
    Built in 2007
    9,147.6 Square Feet Lot
    $543,900 Zestimate®
    $--/sqft
    $2,777 Estimated rent

    Home value

    $543,900

    $473,000 - $625,000

    $2,777/mo

    Zestimate® history
    Loading
    Loading...

    Owner options

    List your home for rent

    $2,777/mo

    Rent Zestimate®

    Find your next renter with Zillow Rental Manager. Plus, with online applications, you can quickly screen prospective tenants – for free.

    Learn more

    $2,777/mo

    Rent Zestimate®

    Refinance and save

    Refinancing to a lower rate could help reduce your monthly payments and save thousands over the life of the loan.

    See today's rates

    Explore your selling options

    Work with a Zillow partner agent

    Leverage their expertise and Zillow's premium Showcase listings to get your home seen by more buyers.

    Get started

    List with your own agent

    Get your home in front of millions of buyers by listing it on Zillow.

    Learn how to do it

    Sell it yourself

    Take full control of how buyers see your home on Zillow by listing For Sale by Owner (FSBO).

    List your home

    What's special

    High ceilingsHardwood flooringGorgeous formal dining roomCustom window coveringsStainless appliancesGranite countertopsNatural light
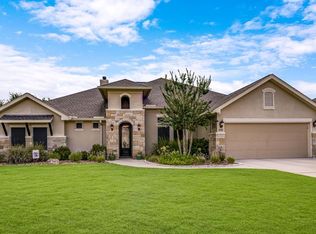
    Hill Country Charm meets Custom Built Luxury! Thoughtfully designed with timeless craftsmanship and elegant finishes, with knotty alder custom cabinets, granite countertops, art niches, hardwood flooring and custom window coverings...this home offers the perfect balance of warmth and sophistication. As you step inside, you are bathed in natural light from the numerous windows, the open concept and high ceilings creating an inviting atmosphere. To the left of the foyer, you have a dedicated large study and to the right, a gorgeous formal dining room. Flow into the living room with a dramatic ceiling to floor stone fireplace and a custom wall of built-in cabinetry. The chef's kitchen is complete granite counters, plenty of prep space, stainless appliances and a huge walk-in pantry. The living room and kitchen are united with a spacious, bright breakfast area. The primary suite offers a relaxing retreat complete with a large en-suite full bathroom. You will discover dual closets, dual vanities and a relaxing jetted jacuzzi tub. There are three large sized secondary bedrooms and two additional full baths. Enjoy the starry nights relaxing on the oversized front and back porches with lush mature landscaped yards. This home is minutes from downtown Boerne with shops, restaurants and medical. Highly rated Boerne ISD.

    Zillow last checked:

    Listing updated:

    Listed by:

    Amy Standley TREC #468454 (830) 431-8353,

    Premier Hill Country Properties

    Source: LERA MLS,MLS#: 1886014MLS Logo

    Facts & features

    Interior

    Bedrooms & bathrooms
    • Bedrooms: 4
    • Bathrooms: 3
    • Full bathrooms: 3
    Primary bedroom
    • Features: Split, Sitting Room, Walk-In Closet(s), Multi-Closets, Ceiling Fan(s), Full Bath
    • Area: 240
    • Dimensions: 16 x 15
    Bedroom 2
    • Area: 156
    • Dimensions: 13 x 12
    Bedroom 3
    • Area: 143
    • Dimensions: 13 x 11
    Bedroom 4
    • Area: 110
    • Dimensions: 11 x 10
    Primary bathroom
    • Features: Tub/Shower Separate, Double Vanity, Soaking Tub
    • Area: 120
    • Dimensions: 15 x 8
    Dining room
    • Area: 132
    • Dimensions: 12 x 11
    Kitchen
    • Area: 168
    • Dimensions: 14 x 12
    Living room
    • Area: 360
    • Dimensions: 24 x 15
    Office
    • Area: 132
    • Dimensions: 12 x 11
    Heating
    • Central, Electric
    Cooling
    • Central Air
    Appliances
    • Included: Cooktop, Built-In Oven, Self Cleaning Oven, Microwave, Disposal, Dishwasher, Plumbed For Ice Maker, Electric Water Heater
    • Laundry: Main Level, Washer Hookup, Dryer Connection
    Features
    • One Living Area, Separate Dining Room, Two Eating Areas, Pantry, Study/Library, Utility Room Inside, 1st Floor Lvl/No Steps, High Ceilings, Open Floorplan, Walk-In Closet(s), Master Downstairs, Ceiling Fan(s), Chandelier, Solid Counter Tops
    • Flooring: Ceramic Tile, Wood
    • Windows: Window Coverings
    • Has basement: No
    • Number of fireplaces: 1
    • Fireplace features: One
    Interior area
    • Total interior livable area: 2,722 sqft

    Property

    Parking
    • Total spaces: 2
    • Parking features: Two Car Garage, Garage Door Opener
    • Garage spaces: 2
    Features
    • Levels: One
    • Stories: 1
    • Pool features: None
    • Has spa: Yes
    • Spa features: Bath
    Lot
    • Size: 9,147 sqft
    • Features: Curbs, Sidewalks
    Details
    • Parcel number: 1520240010430

    Construction

    Type & style
    • Home type: SingleFamily
    • Architectural style: Ranch
    • Property subtype: Single Family Residence
    Materials
    • 4 Sides Masonry, Stone, Stucco
    • Foundation: Slab
    • Roof: Composition
    Condition
    • Pre-Owned
    • New construction: No
    • Year built: 2007
    Details
    • Builder name: Farner

    Utilities & green energy

    • Sewer: Sewer System
    • Water: Water System
    • Utilities for property: Cable Available

    Community & neighborhood

    Security
    • Security features: Security System Owned
    Community
    • Community features: None
    Location
    • Region: Boerne
    • Subdivision: English Oaks

    Other

    Other facts
    • Listing terms: Conventional,FHA,VA Loan,Cash
    • Road surface type: Paved

    Price history

    DateEventPrice
    10/21/2025Sold--
    Source: LERA MLS #1886014 Report a problem
    10/7/2025Pending sale$565,950$208/sqft
    Source: LERA MLS #1886014 Report a problem
    10/2/2025Contingent$565,950$208/sqft
    Source: LERA MLS #1886014 Report a problem
    9/15/2025Price change$565,950-0.7%$208/sqft
    Source: LERA MLS #1886014 Report a problem
    7/22/2025Listed for sale$569,950+73.2%$209/sqft
    Source: LERA MLS #1886014 Report a problem
    6/6/2015Listing removed$2,800$1/sqft
    Source: Keller Williams - San Antonio City-View #1111685 Report a problem
    5/1/2015Listed for rent$2,800$1/sqft
    Source: Keller Williams - San Antonio City-View #1111685 Report a problem
    11/4/2011Listing removed$329,000$121/sqft
    Source: Kuper Sotheby's Dominion #855536 Report a problem
    7/25/2011Sold--
    Source: LERA MLS #855536 Report a problem
    5/21/2011Price change$329,000-5.1%$121/sqft
    Source: Kuper Sotheby's International Realty #855536 Report a problem
    8/10/2010Listed for sale$346,500$127/sqft
    Source: Coldwell Banker D'Ann Harper #852287 Report a problem
    12/19/2007Sold--
    Source: LERA MLS #683354 Report a problem

    Public tax history

    YearProperty taxesTax assessment
    2025$7,858 -3.3%$497,360 +0.9%
    2024$8,129 +10.9%$492,936 +10%
    2023$7,331 -5.6%$448,124 +10%
    2022$7,767 +4.2%$407,385 +10%
    2021$7,455 +2.4%$370,350 +4.5%
    2020$7,280 -1.4%$354,540
    2019$7,386 -3.1%$354,540
    2018$7,625 $354,540 +4.3%
    2017$7,625 +10.5%$339,830 +3.7%
    2016$6,899 +2.7%$327,710 +2.6%
    2015$6,721 $319,400
    2014$6,721 $319,400
    2013$6,721 $319,400 -4%
    2012-- $332,580 +6%
    2011-- $313,850 +2.1%
    2010-- $307,420 -5.1%
    2008-- $323,990 +3812.9%
    2007-- $8,280 +51.1%
    2006-- $5,480

    Find assessor info on the county website

    Neighborhood: 78006

    Nearby schools

    GreatSchools rating
    Schools provided by the listing agent
    • Elementary: Curington
    • Middle: Boerne Middle N
    • High: Boerne
    • District: Boerne

    Source: LERA MLS. This data may not be complete. We recommend contacting the local school district to confirm school assignments for this home.

    Get a cash offer in 3 minutes
    Find out how much your home could sell for in as little as 3 minutes with a no-obligation cash offer.
    Estimated market value
    $543,900
    Get a cash offer in 3 minutes
    Find out how much your home could sell for in as little as 3 minutes with a no-obligation cash offer.
    Estimated market value
    $543,900