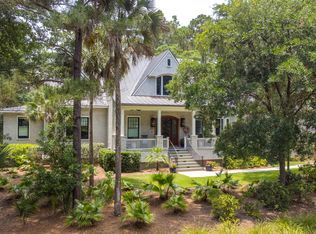
Elegance on the Estuary, Cassique Masterpiece. Welcome to 436 Estuary Lane, a stunning custom estate completed in 2024 and offered fully furnished. This property is tucked away at the end of a quiet cul-de-sac within the private, gated enclave of Cassique, this home offers exclusive access to the renowned Kiawah Island Club lifestyle. Designed specifically for hosting family and friends, this property seamlessly pairs grand entertaining spaces with serene, private retreats. The main living area features a dramatic see-through fireplace that elegantly separates the gourmet kitchen from the grand living room, creating an inviting, open air flow. The kitchen is an entertainers dream with seperate working pantry including a second dishwarsher, refrigerator, sink, and plenty of prep and storagespace. A gorgeous, dedicated custom bar serves as the perfect centerpiece for entertaining guests before dinner. Just beyond the main living space is an outdoor oasis. An effortlessly transition to two large screened patios designed for year round enjoyment. Steps away, a massive private pool and hot tub overlook the peaceful community landscapes. The primary suite is a private haven situated conveniently on the main level, featuring soaring 16 foot vaulted ceilings that maximize light and space. A Large picture windows framing expansive, tranquil views of the lagoon and a spa-like en-suite bath boasting a huge steam shower, deep soaker tub, and an expansive walk-in closet with abundant storage. Upper level accommodations where comfort is guaranteed for family or visitors with three oversized guest bedrooms. Ensuring ultimate privacy, each bedroom is complete with its own dedicated en-suite bathroom. Massive lower level and bonus flex space, this expansive lower level is a car enthusiast's dream, featuring a fully dehumidified garage that comfortably accommodates up to 6 vehicles. Additionally, this level offers a flexible, separate room perfect for a home gym, workshop, hobby room, or climate-controlled storage. Offered with a Kiawah Island Club Social Membership, provides the homeowner exclusive entry into an elite, private world of luxury, wellness, and curated Lowcountry experiences. The membership unlocks access to the Club's extraordinary culinary, wellness, and coastal amenities making this property highly coveted. This exceptional, turn key estate is ready to welcome its next owner. You don't want to miss this opportunity for a true immersion into Kiawah Island's most prestigious social circle. Agent is owner.
Active contingent
$7,999,000
436 Estuary Ln, Johns Island, SC 29455
4beds
4,700sqft
Single Family Residence
Built in 2024
0.57 Acres Lot
$7,417,900 Zestimate®
$1,702/sqft
$-- HOA
What's special
Fully furnishedDramatic see-through fireplaceQuiet cul-de-sacOutdoor oasisSerene private retreatsGourmet kitchenGrand entertaining spaces
- 77 days
- 931
- 49
Zillow last checked:
Listing updated:
Listed by:
Akers Ellis Real Estate LLC
Source: CTMLS,MLS#: 26018201
Facts & features
Interior
Bedrooms & bathrooms
- Bedrooms: 4
- Bathrooms: 5
- Full bathrooms: 4
- 1/2 bathrooms: 1
Rooms
- Room types: Bonus Room, Living/Dining Combo, Bonus, Laundry
Heating
- Forced Air, Propane
Appliances
- Laundry: Laundry Room
Features
- Beamed Ceilings, Ceiling - Cathedral/Vaulted, High Ceilings, Elevator, Walk-In Closet(s), Wet Bar
- Flooring: Ceramic Tile, Marble, Wood
- Windows: Window Treatments
- Has fireplace: Yes
- Fireplace features: Great Room, Kitchen
Interior area
- Total structure area: 4,700
- Total interior livable area: 4,700 sqft
Property
Parking
- Total spaces: 5
- Parking features: Garage, Garage Door Opener
- Garage spaces: 5
Features
- Levels: Two
- Stories: 2
- Spa features: Hot Tub/Spa
- Waterfront features: Lagoon
Lot
- Size: 0.57 Acres
- Features: .5 - 1 Acre, On Golf Course
Details
- Parcel number: 2050000327
Construction
Type & style
- Home type: SingleFamily
- Architectural style: Traditional
- Property subtype: Single Family Residence
Materials
- Foundation: Raised
- Roof: Copper,See Remarks
Condition
- New construction: No
- Year built: 2024
Utilities & green energy
- Sewer: Public Sewer
- Water: Public
- Utilities for property: Berkeley Elect Co-Op
Community & HOA
Community
- Security: Security System
- Subdivision: Cassique
Location
- Region: Johns Island
Financial & listing details
- Price per square foot: $1,702/sqft
- Tax assessed value: $5,200,000
- Annual tax amount: $15,849
- Date on market: 6/24/2026
- Listing terms: Any
Estimated market value
$7,417,900
$7.05M - $7.79M
Not available
Price history
| Date | Event | Price |
|---|---|---|
| 6/24/2026 | Listed for sale | $7,999,000+1601.9%$1,702/sqft |
Source:  CTMLS #26018201 Report a problem CTMLS #26018201 Report a problem | ||
| 12/9/2020 | Sold | $470,000$100/sqft |
Source: Public Record Report a problem | ||
Public tax history
| Year | Property taxes | Tax assessment |
|---|---|---|
| 2025 | $15,849 +131.8% | $282,740 +902.6% |
| 2024 | $6,838 +3.7% | $28,200 |
| 2023 | $6,596 +3.4% | $28,200 |
| 2022 | $6,376 +1.2% | $28,200 |
| 2021 | $6,302 +565.8% | $28,200 +552.8% |
| 2020 | $947 | $4,320 |
| 2019 | $947 | -- |
Find assessor info on the county website
Monthly payment
Est. payment
Payment breakdown
Explore the cost of this home by adjusting the details. Changes won't be saved.Climate risks
Neighborhood: 29455
Nearby schools
Schools provided by the listing agent
- Elementary: Angel Oak ES 4K-1/Johns Island ES 2-5
- Middle: Haut Gap
- High: St. Johns
Source: CTMLS. This data may not be complete. We recommend contacting the local school district to confirm school assignments for this home.

Similar homes
- $5,995,0005 bd5 ba3.9k sqft112 Raynor Ln, Seabrook Island, SC 29455For Sale
 MLS ID #26021372, Chip Olsen. CTMLS
 - $6,895,0005 bd5 ba4.7k sqft232 Queens Cottage Ln, Johns Island, SC 29455For Sale
 Kiawah Island Real Estate
 - $4,499,0004 bd6 ba3.9k sqft2268 Seascape Ct, Seabrook Island, SC 29455For Sale
 MLS ID #26019152, Emery Macpherson. CTMLS
 - $4,590,0004 bd4 ba3.6k sqft268 Woodland Garden Ln, Johns Island, SC 29455For Sale
 Kiawah Island Real Estate
 - $5,475,0005 bd5 ba4.3k sqft192 Bally Bunion Dr, Johns Island, SC 29455For SaleMLS ID #26006917, Pam Harrington. CTMLS
- $4,650,0004 bd6 ba4.2k sqft2724 Tidal Ln, Johns Island, SC 29455New ConstructionCTMLS
- $4,845,0005 bd6 ba4.1k sqft9 Blue Heron Pond Rd, Johns Island, SC 29455New ConstructionMLS ID #26024471, Matt Scarafile. CTMLS
- $5,795,0005 bd6 ba3.9k sqft222 Sea Marsh Dr, Kiawah Island, SC 29455For SaleMLS ID #26007188, Mary Beth Sakis. CTMLS
- $7,995,0004 bd6 ba4.5k sqft140 Queen St, Charleston, SC 29401For SaleMLS ID #26009816, Leslie Turner. CTMLS
- $4,950,0005 bd6 ba4.1k sqft1002 Basin Ln, Johns Island, SC 29455New ConstructionMLS ID #26012995, Chris Drury. CTMLS
- $4,395,0005 bd6 ba5.3k sqft141 Hooded Merganser Ct, Johns Island, SC 29455For SaleMLS ID #25029910, Pam Harrington. CTMLS
- $7,895,0004 bd5 ba5.3k sqft101 S Battery St, Charleston, SC 29401For SaleMLS ID #26023334, Jennifer Snowden. CTMLS
- $7,998,0006 bd5 ba5.6k sqft16 Trumbo St, Charleston, SC 29401New ConstructionMLS ID #26010056, Eric Davis. CTMLS
