Skip main navigation
Closed
  • Listed by: Wood Brothers Realty • Mallory L Kraft • Contact: 636-294-1544
    Bought with: Real Broker LLC
    Price Unknown

    436 Far Hill Dr, Ballwin, MO 63021

    3beds
    1,313sqft
    Single Family Residence
    Built in 1982
    3,998 Square Feet Lot
    $277,300 Zestimate®
    $--/sqft
    $2,121 Estimated rent

    Home value

    $277,300

    $258,000 - $299,000

    $2,121/mo

    Zestimate® history
    Loading
    Loading...

    Owner options

    List your home for rent

    $2,121/mo

    Rent Zestimate®

    Find your next renter with Zillow Rental Manager. Plus, with online applications, you can quickly screen prospective tenants – for free.

    Learn more

    $2,121/mo

    Rent Zestimate®

    Refinance and save

    $350/mo

    Est. payment

    Refinancing to a lower rate could help reduce your monthly payments and save thousands over the life of the loan.

    See today's rates

    $350/mo

    Est. payment

    Explore your selling options

    Work with a Zillow partner agent

    Leverage their expertise and Zillow's premium Showcase listings to get your home seen by more buyers.

    Get started

    List with your own agent

    Get your home in front of millions of buyers by listing it on Zillow.

    Learn how to do it

    Sell it yourself

    Take full control of how buyers see your home on Zillow by listing For Sale by Owner (FSBO).

    List your home

    What's special

    Main-floor bathroom updatesBack deckElectric panelGranite countertopsNatural lightWasher and dryerLvp flooring
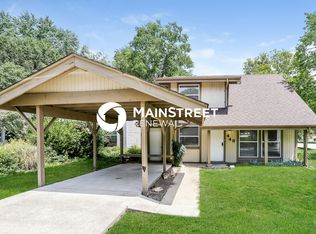
    Move-in ready, 3 bed, 2 bath home located in Ballwin, within the desirable Parkway School District, and close to everything! The home was beautifully updated in 2022, which included a full kitchen remodel featuring granite countertops, SS appliances, under-cabinet lighting, and backsplash, as well as main-floor bathroom updates and fresh paint throughout the home. LVP flooring and carpet were also installed in 2022, in addition to a new water heater, electric panel, and washer and dryer. The second-floor bathroom was updated in 2024. A new HVAC unit is coming soon! Vaulted ceilings and large windows allow natural light to flow throughout the home. Adorable French doors lead you to your own oasis on the back deck. The upstairs bedrooms have spacious closets with built-in closet systems. Come check it out! Showings start Friday 10/3, and Open House 10/5 from 1-3pm!

    Zillow last checked:

    Listing updated:

    Listed by:

    Mallory L Kraft 636-294-1544,

    Wood Brothers Realty

    Bought with:

    Gretchen E Kingma, 2018001641

    Real Broker LLC

    Source: MARIS,MLS#: 25066856MLS LogoOriginating MLS: St. Louis Association of REALTORS

    Facts & features

    Interior

    Bedrooms & bathrooms
    • Bedrooms: 3
    • Bathrooms: 2
    • Full bathrooms: 2
    • Main level bathrooms: 1
    • Main level bedrooms: 1
    Cooling
    • Central Air, Electric
    Appliances
    • Laundry: Main Level
    Features
    • Breakfast Bar, Eat-in Kitchen, Open Floorplan, Separate Dining, Vaulted Ceiling(s), Walk-In Closet(s)
    • Has basement: No
    • Has fireplace: No
    Interior area
    • Total structure area: 1,313
    • Total interior livable area: 1,313 sqft
    • Finished area above ground: 1,313

    Property

    Parking
    • Total spaces: 1
    • Parking features: Carport
    • Carport spaces: 1
    Features
    • Levels: One and One Half
    • Patio & porch: Deck, Front Porch
    Lot
    • Size: 3,998 Square Feet
    Details
    • Parcel number: 24S610731
    • Special conditions: Standard

    Construction

    Type & style
    • Home type: SingleFamily
    • Architectural style: Other
    • Property subtype: Single Family Residence
    Materials
    • Vinyl Siding
    Condition
    • Year built: 1982

    Utilities & green energy

    • Electric: Other
    • Sewer: Public Sewer
    • Water: Public
    • Utilities for property: Cable Connected, Electricity Connected, Natural Gas Connected

    Community & HOA

    Community
    • Subdivision: Rolling Hills Country Club Park Sec 4
    HOA
    • Has HOA: Yes
    • Amenities included: Common Ground
    • Services included: Maintenance Grounds, Pool, Snow Removal
    • HOA fee: $350 annually
    • HOA name: Rolling Hills & Rustic Valley Subdivision
    Location
    • Region: Ballwin

    Financial & listing details

    • Tax assessed value: $228,900
    • Annual tax amount: $2,591
    • Date on market: 10/3/2025
    • Cumulative days on market: 3 days
    • Listing terms: Cash,Conventional,FHA,VA Loan
    • Electric utility on property: Yes

    Price history

    DateEventPrice
    10/24/2025Sold--
    Source: MARIS #25066856 Report a problem
    10/6/2025Pending sale$268,000$204/sqft
    Source: MARIS #25066856 Report a problem
    10/3/2025Listed for sale$268,000+19.2%$204/sqft
    Source: MARIS #25066856 Report a problem
    8/19/2022Sold--
    Source: MARIS #22046986 Report a problem
    7/26/2022Pending sale$224,900$171/sqft
    Source: MARIS #22046986 Report a problem
    7/24/2022Listed for sale$224,900+44.3%$171/sqft
    Source: MARIS #22046986 Report a problem
    12/7/2015Sold--
    Source: Public Record Report a problem
    9/10/2015Listed for sale$155,900$119/sqft
    Source: Circa Properties, Inc. #15050386 Report a problem
    10/4/2006Sold--
    Source: Public Record Report a problem
    11/13/2001Sold--
    Source: Public Record Report a problem
    5/17/2000Sold--
    Source: Public Record Report a problem

    Public tax history

    YearProperty taxesTax assessment
    2025$2,680 +3.4%$43,490 +9.2%
    2024$2,591 +1.4%$39,820
    2023$2,555 +11.7%$39,820 +23.1%
    2022$2,287 +0.6%$32,360
    2021$2,273 +5.6%$32,360 +11.5%
    2020$2,153 +5.9%$29,020
    2019$2,034 $29,020 +12.9%
    2018$2,034 $25,710
    2017$2,034 +2.9%$25,710 +10.6%
    2016$1,976 +5.2%$23,240
    2015$1,879 $23,240 +1%
    2014$1,879 +3%$23,010
    2013$1,824 $23,010 -9.2%
    2012-- $25,350
    2011-- $25,350 -0.9%
    2010$1,753 +4.5%$25,580
    2009$1,677 -5.6%$25,580 -9.4%
    2008$1,776 +17.7%$28,220
    2007$1,508 $28,220 +23.9%
    2006$1,508 -0.1%$22,780
    2005$1,509 $22,780 +24.9%
    2003-- $18,240
    2002$1,239 +16.5%$18,240
    2001$1,064 $18,240
    Find assessor info on the county website

    Neighborhood: 63021

    Nearby schools

    GreatSchools rating
    Schools provided by the listing agent
    • Elementary: Oak Brook Elem.
    • Middle: Southwest Middle
    • High: Parkway South High

    Source: MARIS. This data may not be complete. We recommend contacting the local school district to confirm school assignments for this home.

    Get a cash offer in 3 minutes
    Find out how much your home could sell for in as little as 3 minutes with a no-obligation cash offer.
    Estimated market value
    $277,300
    Get a cash offer in 3 minutes
    Find out how much your home could sell for in as little as 3 minutes with a no-obligation cash offer.
    Estimated market value
    $277,300