Beautiful 1 1/2 story in Cary. First floor owner's suite with his/her closets. Hardwood floors throughout. Large foyer that walks in to a two story family room with fireplace. Remodeled kitchen and bathrooms. A new 4-season porch, looks out to the professionally manicured yard, with a sprinkler system...this home was loved! Newer roof, heat pump/AC, water heater. Turn key! This won't last long!
Sold for $656,000
Street View
$656,000
436 Fincastle Dr, Cary, NC 27513
3beds
2,640sqft
Single Family Residence, Residential
Built in 1997
9,583 Square Feet Lot
$684,400 Zestimate®
$248/sqft
$2,714 Estimated rent
Home value
$684,400
$650,000 - $719,000
$2,714/mo
Zestimate® history
Owner options
List your home for rent
$2,714/mo
Rent Zestimate®
Find your next renter with Zillow Rental Manager. Plus, with online applications, you can quickly screen prospective tenants – for free.
$2,714/mo
Rent Zestimate®
Refinance and save
$4,142/mo
Est. payment
Refinancing to a lower rate could help reduce your monthly payments and save thousands over the life of the loan.
$4,142/mo
Est. payment
Explore your selling options
Work with a Zillow partner agent
Leverage their expertise and Zillow's premium Showcase listings to get your home seen by more buyers.
Get startedList with your own agent
Get your home in front of millions of buyers by listing it on Zillow.
Learn how to do itSell it yourself
Take full control of how buyers see your home on Zillow by listing For Sale by Owner (FSBO).
List your homeWhat's special
Newer roofLarge foyerHardwood floors throughoutRemodeled kitchen
Zillow last checked:
Listing updated:
Listed by:
Nicolle Lyn Schneider 952-451-5890,
Premier Agents Network
Bought with:
Monica Wilson, 291866
EXP Realty LLC
Source: Doorify MLS,MLS#: 10008021
Facts & features
Interior
Bedrooms & bathrooms
- Bedrooms: 3
- Bathrooms: 3
- Full bathrooms: 2
- 1/2 bathrooms: 1
Heating
- Heat Pump
Cooling
- Dual, Heat Pump
Appliances
- Included: Dishwasher, Electric Range, Microwave, Self Cleaning Oven
Features
- Flooring: Carpet, Ceramic Tile, Hardwood
- Has fireplace: Yes
- Fireplace features: Family Room
Interior area
- Total structure area: 2,640
- Total interior livable area: 2,640 sqft
- Finished area above ground: 2,640
- Finished area below ground: 0
Property
Parking
- Total spaces: 4
- Parking features: Garage
- Attached garage spaces: 2
- Uncovered spaces: 2
Features
- Levels: Two
- Stories: 2
- Exterior features: Fenced Yard, Private Yard
- Has view: Yes
Lot
- Size: 9,583 Square Feet
Details
- Parcel number: 0213523 / PIN: 0774056500
- Special conditions: Standard
Construction
Type & style
- Home type: SingleFamily
- Architectural style: Transitional
- Property subtype: Single Family Residence, Residential
Materials
- Roof: Shingle
Condition
- New construction: No
- Year built: 1997
Community & HOA
Community
- Features: Street Lights
- Subdivision: Braeloch
HOA
- Has HOA: Yes
- Services included: Maintenance Grounds, Road Maintenance, Special Assessments
- HOA fee: $212 annually
Location
- Region: Cary
Financial & listing details
- Price per square foot: $248/sqft
- Tax assessed value: $631,374
- Annual tax amount: $4,153
- Date on market: 1/25/2024
Price history
| Date | Event | Price |
|---|---|---|
| 3/1/2024 | Sold | $656,000+1.7%$248/sqft |
Source:  Doorify MLS #10008021 Report a problem Doorify MLS #10008021 Report a problem | ||
| 1/29/2024 | Pending sale | $645,000$244/sqft |
Source: Doorify MLS #10008021 Report a problem | ||
| 1/25/2024 | Listed for sale | $645,000+194.5%$244/sqft |
Source: Doorify MLS #10008021 Report a problem | ||
| 4/14/2000 | Sold | $219,000$83/sqft |
Source: Public Record Report a problem | ||
Public tax history
| Year | Property taxes | Tax assessment |
|---|---|---|
| 2025 | $5,432 +2.2% | $631,374 |
| 2024 | $5,314 +27.9% | $631,374 +53.1% |
| 2023 | $4,153 +3.9% | $412,517 |
| 2022 | $3,999 | $412,517 |
| 2021 | -- | $412,517 |
| 2020 | $3,939 | $412,517 +26.2% |
| 2019 | -- | $326,968 |
| 2018 | -- | $326,968 |
| 2017 | $3,175 | $326,968 |
| 2016 | -- | $326,968 +3.3% |
| 2015 | -- | $316,457 |
| 2014 | -- | $316,457 |
| 2013 | -- | $316,457 |
| 2012 | -- | $316,457 |
| 2011 | -- | $316,457 +1.7% |
| 2010 | -- | $311,053 |
| 2009 | -- | $311,053 |
| 2008 | -- | -- |
| 2007 | -- | -- |
| 2006 | -- | -- |
| 2005 | -- | -- |
| 2004 | -- | -- |
Find assessor info on the county website
Neighborhood: 27513
Nearby homes
- $573,7003 bd3 ba2.6k sqft436 Fincastle Dr, Raleigh, NC 27607Off Market
- $622,9004 bd3 ba2.4k sqft434 Fincastle Dr, Cary, NC 27513Off Market
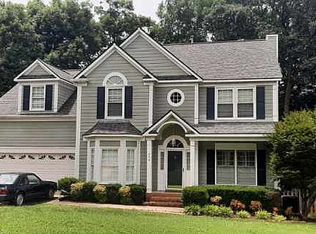
- $695,7005 bd3 ba2.7k sqft438 Fincastle Dr, Raleigh, NC 27607Off Market
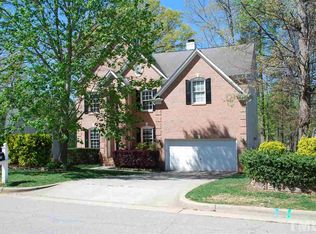
- $770,600-- bd2 ba3k sqft606 Winter Breeze Ct, Cary, NC 27513Off Market
- $753,600-- bd3 ba3k sqft608 Winter Breeze Ct, Cary, NC 27513Off Market
- $805,900-- bd2 ba3.3k sqft604 Winter Breeze Ct, Cary, NC 27513Off Market
- $752,8005 bd3 ba2.9k sqft432 Fincastle Dr, Cary, NC 27513Off Market
- $---- bd-- ba-- sqft432 Fincastle Dr, Raleigh, NC 27607Off Market
Nearby schools
GreatSchools rating
- 7/10Reedy Creek ElementaryGrades: K-5Distance: 1 mi
- 8/10Reedy Creek MiddleGrades: 6-8Distance: 1.1 mi
- 8/10Athens Drive HighGrades: 9-12Distance: 3.5 mi
Schools provided by the listing agent
- Elementary: Wake - Reedy Creek
- Middle: Wake - Reedy Creek
- High: Wake - Athens Dr
Source: Doorify MLS. This data may not be complete. We recommend contacting the local school district to confirm school assignments for this home.
Get a cash offer in 3 minutes
Find out how much your home could sell for in as little as 3 minutes with a no-obligation cash offer.
Estimated market value
$684,400
Get a cash offer in 3 minutes
Find out how much your home could sell for in as little as 3 minutes with a no-obligation cash offer.
Estimated market value
$684,400
- North Carolina
- Wake County
- Cary
- 27513
- 436 Fincastle Dr
Nearby cities
Nearby neighborhoods
Nearby zip codes
Other Cary Topics
