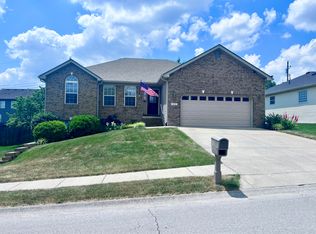
Come and see this stunning home with curb appeal you cannot ignore, settled in a neighborhood immersed in solitude! The Owner's Suite and laundry room are on the main floor, while the other two bedrooms are upstairs and quite spacious. The layout is perfect for privacy and safety, and having the primary bedroom and laundry room on the main floor makes life a little easier. The possibilities are endless when considering if you want to finish out the 4th room upstairs, big enough to be a 4th bedroom, a loft or den, or a home theater! Step outside to a large and fully-fenced backyard with a wide deck that has plenty of space for entertaining, grilling, tanning, hot-tubbing and/or cold-plunging. The entire yard-space is generous in size, and you won't be so close to your neighbor's house, which is a rare gem these days. Schedule a tour to see this beautiful home in the capital of our lovely state! **48-Hour Kick-Out Clause in place**
Sold for $320,000
Zillow last checked:
Listing updated:
Bought with:
Sarah MacHarg, 292470
Kentucky Land and Home
Source: Imagine MLS,MLS#: 26010322
Price history
| Date | Event | Price |
|---|---|---|
| 8/25/2026 | Sold | $320,000$165/sqft |
Source:  Imagine MLS #26010322 Report a problem Imagine MLS #26010322 Report a problem | ||
| 7/21/2026 | Pending sale | $320,000$165/sqft |
Source:  Rector Hayden Realtors #26010322 Report a problem Rector Hayden Realtors #26010322 Report a problem | ||
| 7/21/2026 | Contingent | $320,000$165/sqft |
Source: Imagine MLS #26010322 Report a problem | ||
| 6/26/2026 | Listed for sale | $320,000$165/sqft |
Source: Imagine MLS #26010322 Report a problem | ||
| 6/17/2026 | Pending sale | $320,000$165/sqft |
Source: Imagine MLS #26010322 Report a problem | ||
| 5/8/2026 | Listed for sale | $320,000+2.6%$165/sqft |
Source: Imagine MLS #26010322 Report a problem | ||
| 7/1/2025 | Sold | $312,000-1%$161/sqft |
Source: Imagine MLS #25011949 Report a problem | ||
| 6/20/2025 | Pending sale | $315,000$162/sqft |
Source: Imagine MLS #25011949 Report a problem | ||
| 6/11/2025 | Contingent | $315,000$162/sqft |
Source: Imagine MLS #25011949 Report a problem | ||
| 6/6/2025 | Listed for sale | $315,000-7.1%$162/sqft |
Source: Imagine MLS #25011949 Report a problem | ||
| 8/8/2024 | Listing removed | -- |
Source: Imagine MLS #24005482 Report a problem | ||
| 8/8/2024 | Listed for sale | $339,000$174/sqft |
Source: Imagine MLS #24016527 Report a problem | ||
| 7/13/2024 | Listing removed | $339,000-3.1%$174/sqft |
Source: Imagine MLS #24005482 Report a problem | ||
| 6/4/2024 | Price change | $350,000-2.8%$180/sqft |
Source: Imagine MLS #24005482 Report a problem | ||
| 4/7/2024 | Price change | $360,000-2.4%$185/sqft |
Source: Imagine MLS #24005482 Report a problem | ||
| 3/25/2024 | Listed for sale | $369,000-5.4%$190/sqft |
Source: Imagine MLS #24005482 Report a problem | ||
| 3/18/2024 | Listing removed | $390,000$201/sqft |
Source: Imagine MLS #24004301 Report a problem | ||
| 3/14/2024 | Price change | $390,000-2.3%$201/sqft |
Source: Imagine MLS #24004301 Report a problem | ||
| 3/8/2024 | Listed for sale | $399,000+90%$205/sqft |
Source: Imagine MLS #24004301 Report a problem | ||
| 1/13/2021 | Sold | $210,000+27.7%$108/sqft |
Source: Public Record Report a problem | ||
| 2/1/2010 | Sold | $164,500+2.8%$85/sqft |
Source: Public Record Report a problem | ||
| 10/31/2007 | Sold | $160,000$82/sqft |
Source: Public Record Report a problem | ||
Nearby homes
Sell for more on Zillow
Get a Zillow Showcase℠ listing at no additional cost and you could sell for .
$321,800
2% more
+$6,436
With Zillow Showcase(estimated)
$328,236
