Skip main navigation
Off market
  • $393,200

    436 Golden Dr, Blandon, PA 19510

    3beds
    1,722sqft
    SingleFamily
    Built in 2002
    0.3 Acres Lot
    $393,200 Zestimate®
    $228/sqft
    $2,317 Estimated rent

    Home value

    $393,200

    $374,000 - $413,000

    $2,317/mo

    Zestimate® history
    Loading
    Loading...

    Owner options

    List your home for rent

    $2,317/mo

    Rent Zestimate®

    Find your next renter with Zillow Rental Manager. Plus, with online applications, you can quickly screen prospective tenants – for free.

    Learn more

    $2,317/mo

    Rent Zestimate®

    Refinance and save

    $2,642/mo

    Est. payment

    Refinancing to a lower rate could help reduce your monthly payments and save thousands over the life of the loan.

    See today's rates

    $2,642/mo

    Est. payment

    Explore your selling options

    Work with a Zillow partner agent

    Leverage their expertise and Zillow's premium Showcase listings to get your home seen by more buyers.

    Get started

    List with your own agent

    Get your home in front of millions of buyers by listing it on Zillow.

    Learn how to do it

    Sell it yourself

    Take full control of how buyers see your home on Zillow by listing For Sale by Owner (FSBO).

    List your home

    What's special

    Full bathroomVaulted ceilingsWalk-in closetFully fenced backyard

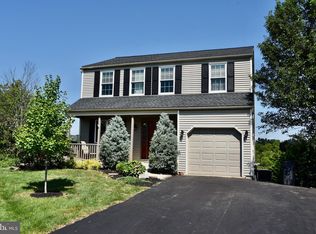
    Welcome to 436 Golden Drive! Everything you want abounds in this beautiful 3 bedroom, 2.5 bath home. With picturesque HGTV-like decor, it's hard to believe that this home is not professionally staged! And with great curb appeal, a modern open concept layout, plenty of natural light, low-maintenance flooring, and a neutral color scheme throughout, this house is move-in ready! Entering by way of the welcoming front porch, you will immediately be impressed by the formal living room and large dining room which have plenty of space to entertain. Continuing on, the family room features a gorgeous gas fireplace and flows seamlessly into the bump out breakfast nook with an updated light fixture, and large kitchen with new tile flooring, updated cabinetry, stainless steel appliances, plenty of counter space with a large peninsula, and a sliding glass door to the deck. The first floor also features a spacious laundry room and a convenient half bathroom. Upstairs there are two spacious bedrooms, an updated full bathroom, and a beautiful master bedroom suite featuring vaulted ceilings, a walk-in closet, and a master bathroom with a new vanity and flooring. In the lower level, there is a possible 4th bedroom and another huge finished room, perfect for a second family room or rec room. Outside there is a large deck that overlooks the fully fenced backyard and firepit. Other notable features of this fantastic home include: economical gas heat and gas hot water, central air, a 2-car attached garage with an extended driveway, a great location with easy access to amenities, and a 1-year Cinch Home Warranty! So schedule your showing today, you will not be disappointed! Seller will be looking at all highest and best offers on Monday at 2pm.

    This property is not currently displayed as for sale or rent on Zillow. This may be different from what's on other websites or public sources.

    Facts & features

    Interior

    Bedrooms & bathrooms
    • Bedrooms: 3
    • Bathrooms: 3
    • Full bathrooms: 2
    • 1/2 bathrooms: 1
    Heating
    • Forced air, Gas
    Cooling
    • Central
    Appliances
    • Included: Dishwasher
    Features
    • Flooring: Hardwood
    Interior area
    • Total interior livable area: 1,722 sqft

    Property

    Parking
    • Total spaces: 4
    • Parking features: Garage - Attached
    Features
    • Exterior features: Vinyl
    Lot
    • Size: 0.3 Acres
    Details
    • Parcel number: 61542118326224

    Construction

    Type & style
    • Home type: SingleFamily
    Materials
    • steel
    Condition
    • Average+
    • Year built: 2002

    Community & HOA

    Location
    • Region: Blandon

    Financial & listing details

    • Price per square foot: $228/sqft
    • Tax assessed value: $142,300
    • Annual tax amount: $6,834
    • Ownership: Fee Simple

    Price history

    DateEventPrice
    9/16/2021Sold$301,150$175/sqft
    Source: Bright MLS #PABK2002780 Report a problem
    8/18/2021Pending sale$301,150+20.5%$175/sqft
    Source: Bright MLS #PABK2002780 Report a problem
    8/17/2021Listing removed--
    Source: Berkshire Hathaway HomeServices Homesale Realty Report a problem
    8/11/2021Listed for sale$249,900+25%$145/sqft
    Source: Bright MLS #PABK2002780 Report a problem
    9/26/2017Sold$199,900$116/sqft
    Source: Public Record Report a problem
    8/3/2017Listed for sale$199,900$116/sqft
    Source: RE/MAX OF READING #6983075 Report a problem
    8/3/2017Pending sale$199,900$116/sqft
    Source: RE/MAX OF READING #6983075 Report a problem
    7/21/2017Price change$199,900-1.3%$116/sqft
    Source: RE/MAX Of Reading #6983075 Report a problem
    6/28/2017Price change$202,500-2.4%$118/sqft
    Source: RE/MAX Of Reading #6983075 Report a problem
    5/26/2017Price change$207,500-3%$120/sqft
    Source: RE/MAX Of Reading #6983075 Report a problem
    5/15/2017Listed for sale$214,000+50.7%$124/sqft
    Source: RE/MAX Of Reading #6983075 Report a problem
    3/5/2002Sold$141,990$82/sqft
    Source: Public Record Report a problem

    Public tax history

    YearProperty taxesTax assessment
    2025$6,834 +4.3%$142,300
    2024$6,554 +7.1%$142,300
    2023$6,121 +0.6%$142,300
    2022$6,086 $142,300
    2021$6,086 +0.6%$142,300
    2020$6,050 $142,300
    2019$6,050 +1.3%$142,300
    2018$5,972 +2.5%$142,300
    2017$5,825 +357.9%$142,300
    2016$1,272 $142,300
    2015$1,272 $142,300
    2014-- $142,300
    2013-- $142,300
    2012-- $142,300
    2011-- $142,300
    2010-- $142,300
    2009-- $142,300
    2008-- $142,300
    2007-- $142,300
    2006-- $142,300
    2005-- $142,300
    2004-- $142,300 +1.1%
    2003-- $140,700
    Find assessor info on the county website

    Neighborhood: 19510

    Nearby schools

    GreatSchools rating
    Schools provided by the listing agent
    • District: FLEETWOOD AREA

    Source: The MLS. This data may not be complete. We recommend contacting the local school district to confirm school assignments for this home.

    Get a cash offer in 3 minutes
    Find out how much your home could sell for in as little as 3 minutes with a no-obligation cash offer.
    Estimated market value
    $393,200
    Get a cash offer in 3 minutes
    Find out how much your home could sell for in as little as 3 minutes with a no-obligation cash offer.
    Estimated market value
    $393,200